
Basement remodeling
More useful space
starts with a clearer brief.
Plan the room you need, the condition already there, and the questions that must be resolved before finishes.
One basement, three futures.

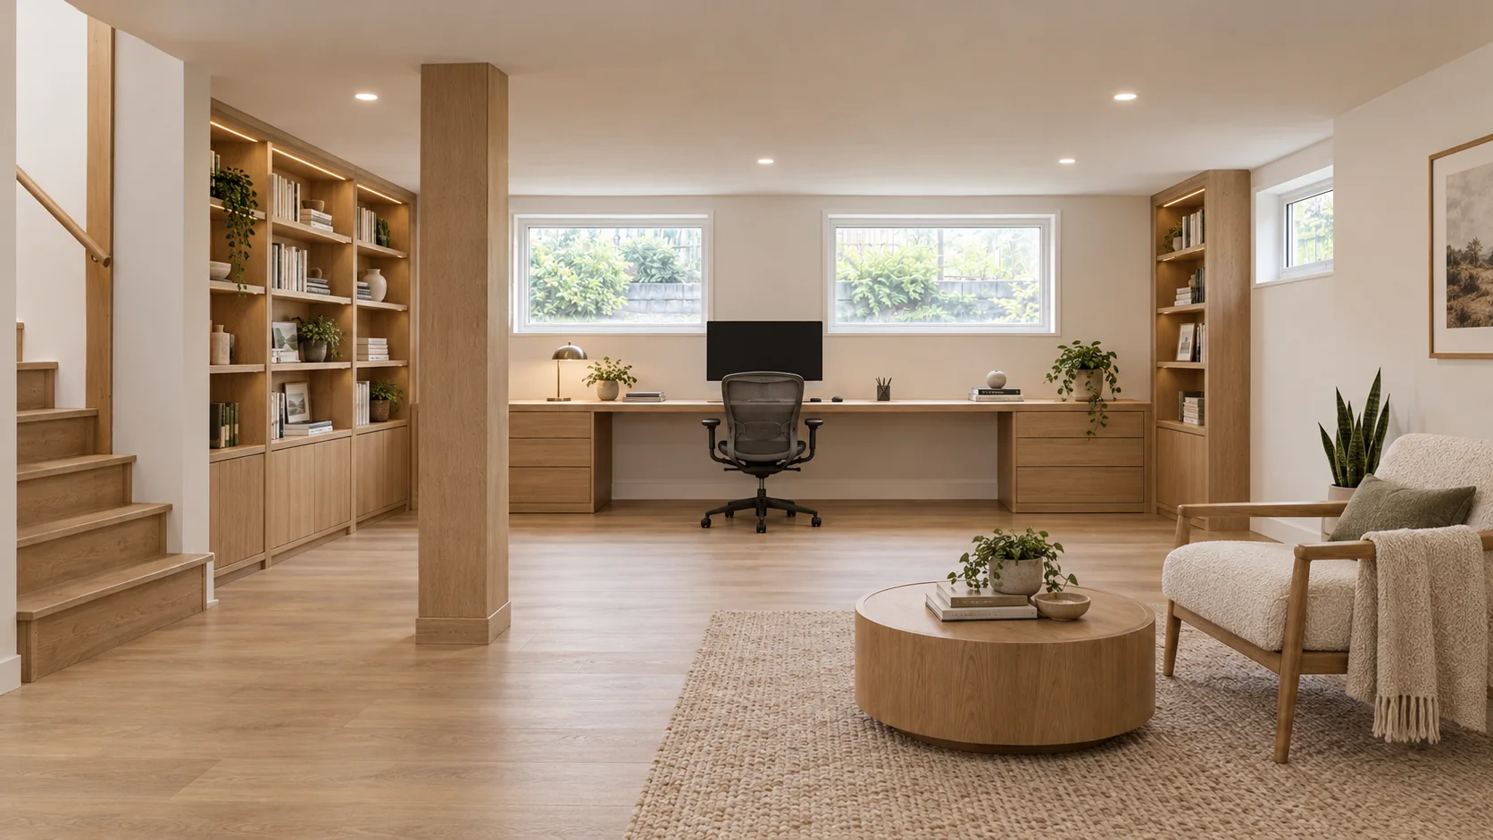
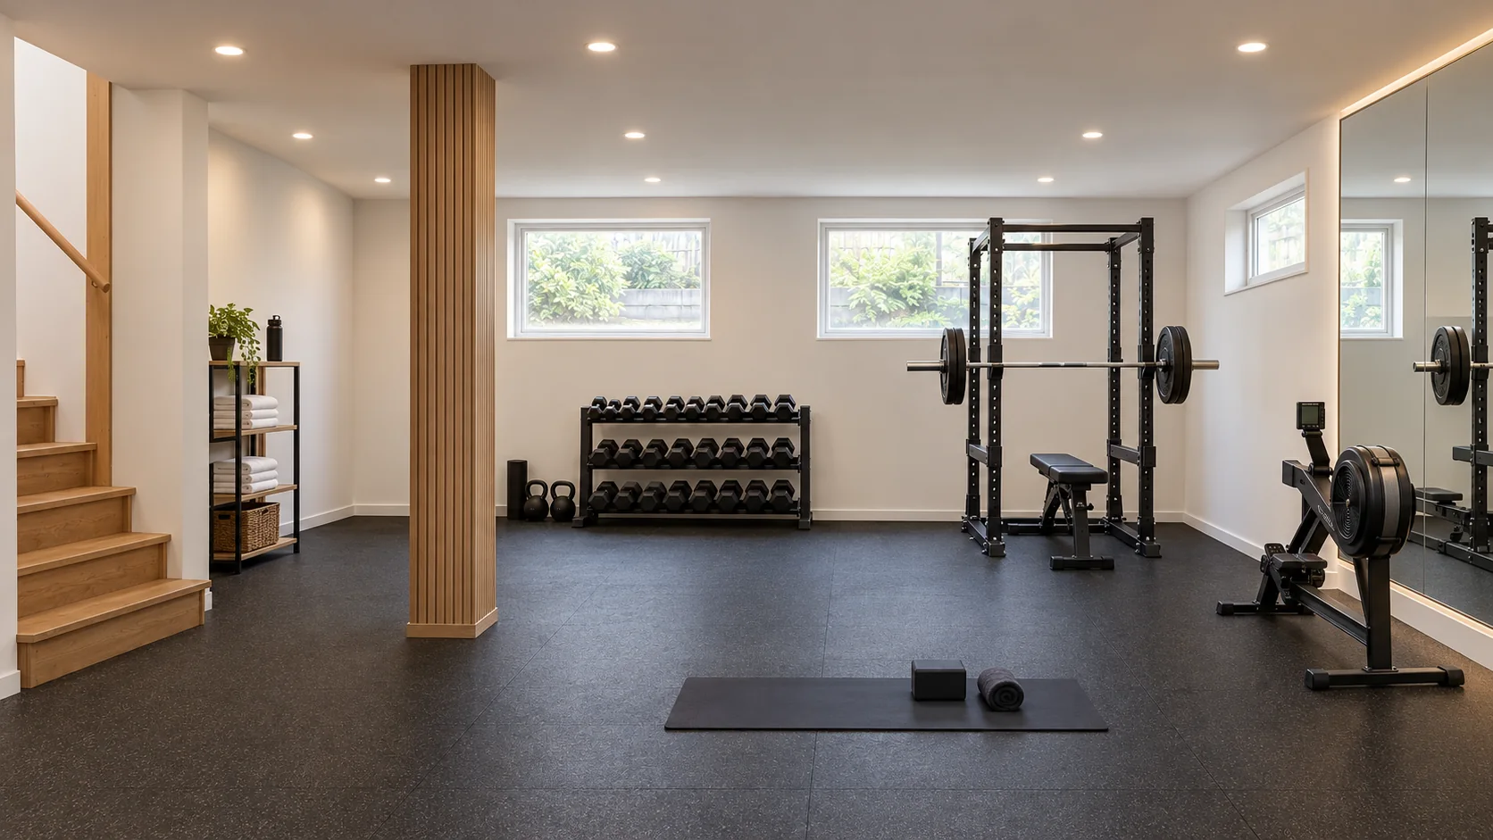
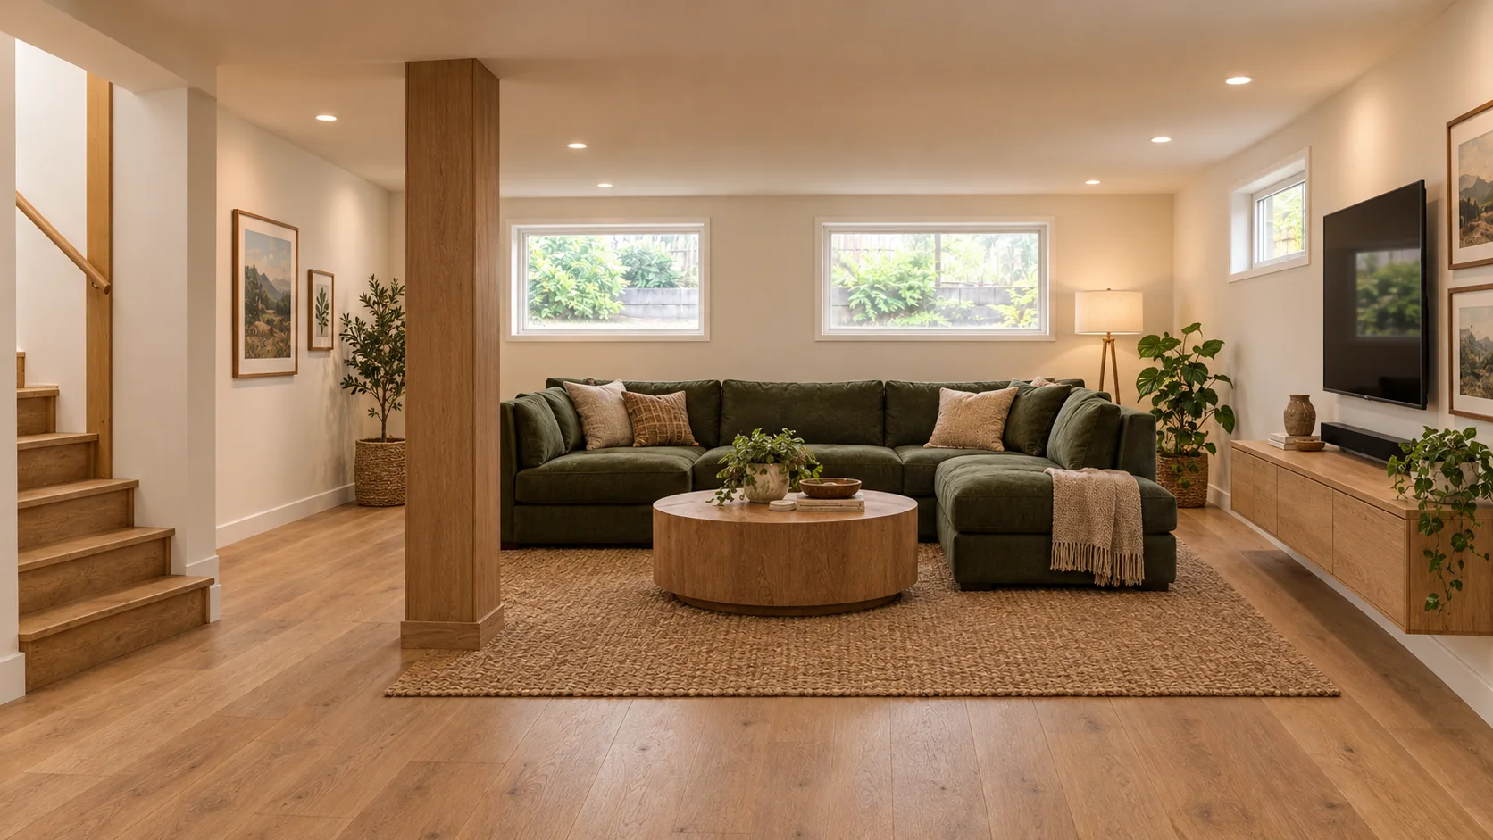
Three directions for the same lower level
A basement can become a focused home office, an everyday family room or a proposed guest space. The right plan starts with how you want to use the room, the structure already there, and the condition of the lower level.
- Home office: Think through daylight, call privacy, desk lighting, power and storage while keeping access to utilities clear.
- Family living room: Start with seating and circulation, then consider storage, lighting and the relationship to the rest of the house.
- Proposed guest room: Discuss the intended sleeping use before finalizing a layout. A bed in a concept image does not establish approval for sleeping.
Resolve moisture before enclosing the room
EPA recommends checking for basement leaks and moisture before converting the space to living use, and correcting problems before other work begins. Flooring and wall finishes should not conceal an unresolved condition. A suspected foundation entry point, indoor condensation and a plumbing leak are different starting questions.
EPA remodeling guidance · EPA moisture-control guidance
Scope and service areas
Prepare an existing-room sketch, photographs, intended room use and desired changes. Discuss what stays, what needs assessment, which permits or specialist services may apply, and how the scope will be recorded. Structural changes, exterior openings, a new bathroom or a separately occupied unit need their own clear scope and applicable review.
Basement projects can be discussed for Bellevue, Kirkland, Seattle, Kenmore, Bothell, Woodinville, Redmond, Sammamish, Issaquah, Newcastle, Mercer Island, Medina, Clyde Hill, Shoreline, Lake Forest Park, Edmonds and Lynnwood. Confirm the jurisdiction for the actual address rather than relying on a postal city alone.
Frequently asked questions
Can the office become a bedroom later?
Do not assume so. Tell the reviewing authority the intended sleeping use and ask which requirements apply before relying on that option.
Can the render be copied exactly?
The gallery shows AI-generated design concepts, not measured plans or approved construction documents. Site conditions and the reviewed design determine what can be built.
Is waterproofing included in every remodel?
The water-control scope should be defined for the observed condition. It is not automatically included or adequately described by choosing a moisture-resistant finish.
AI-generated concepts, where shown, are illustrations—not completed Alpha Lux projects, measured plans or proof of feasibility.
A place to begin
Discuss basement work.
Start a conversationExterior waterproofing, step by step.
How a typical exterior foundation waterproofing job is sequenced on a clean, protected site. Materials and details are specified for each house after the moisture source is diagnosed.
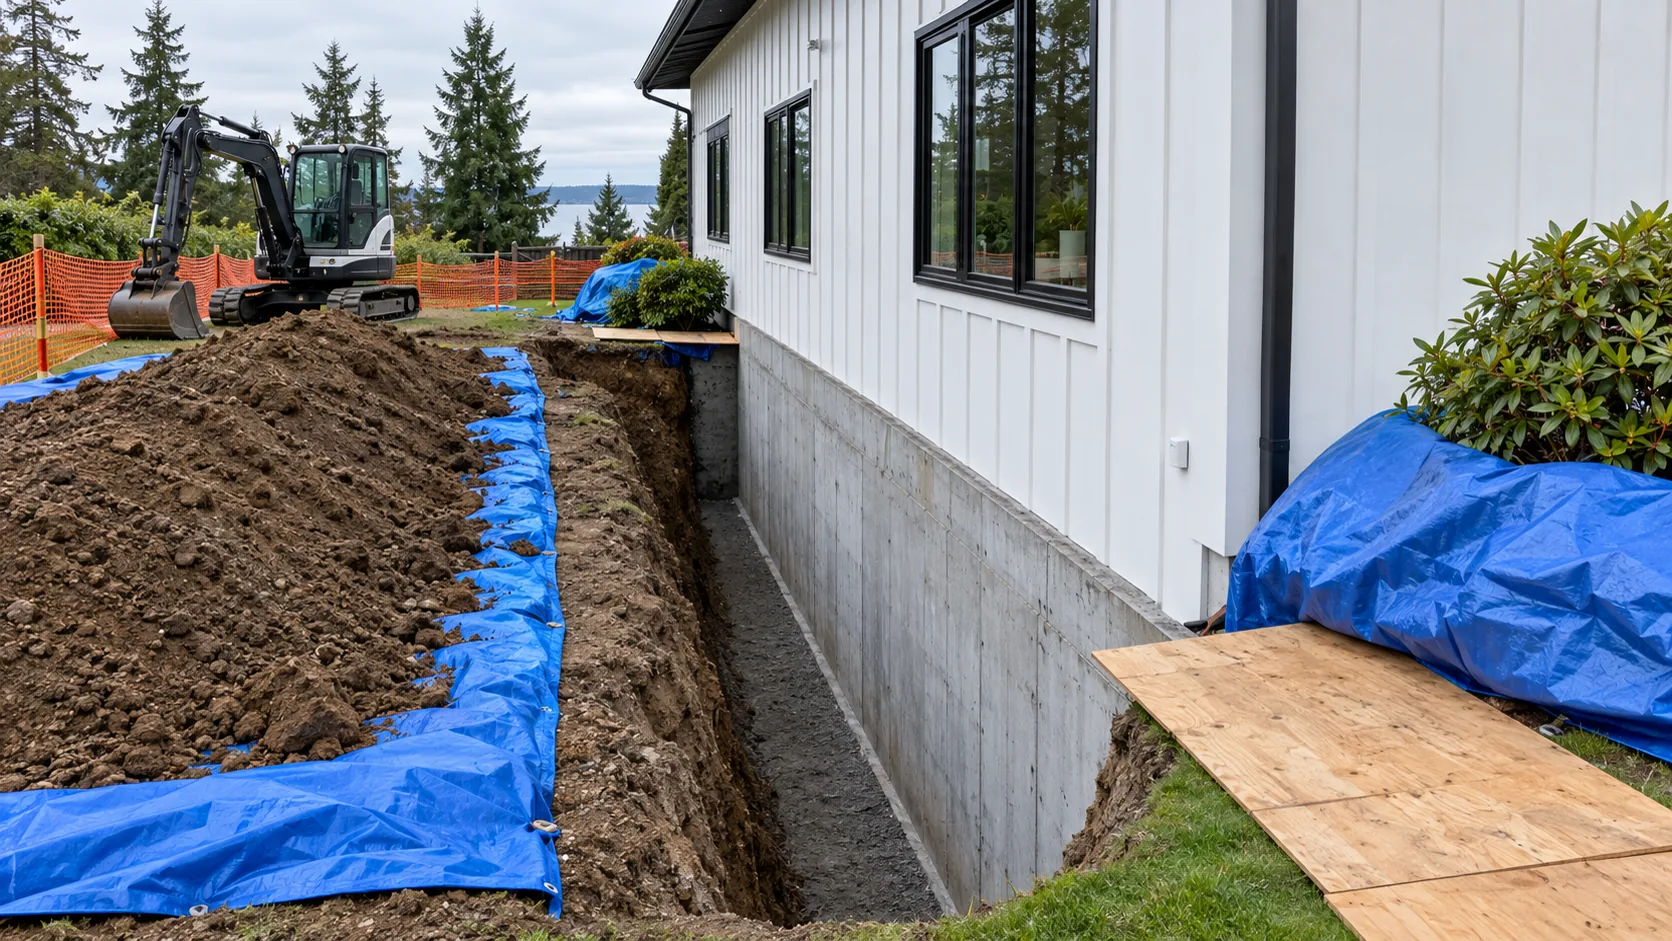
Step 1
Protect & excavate
Landscaping is protected, soil is kept on tarps, and a trench is dug down to the footing.
Step 2
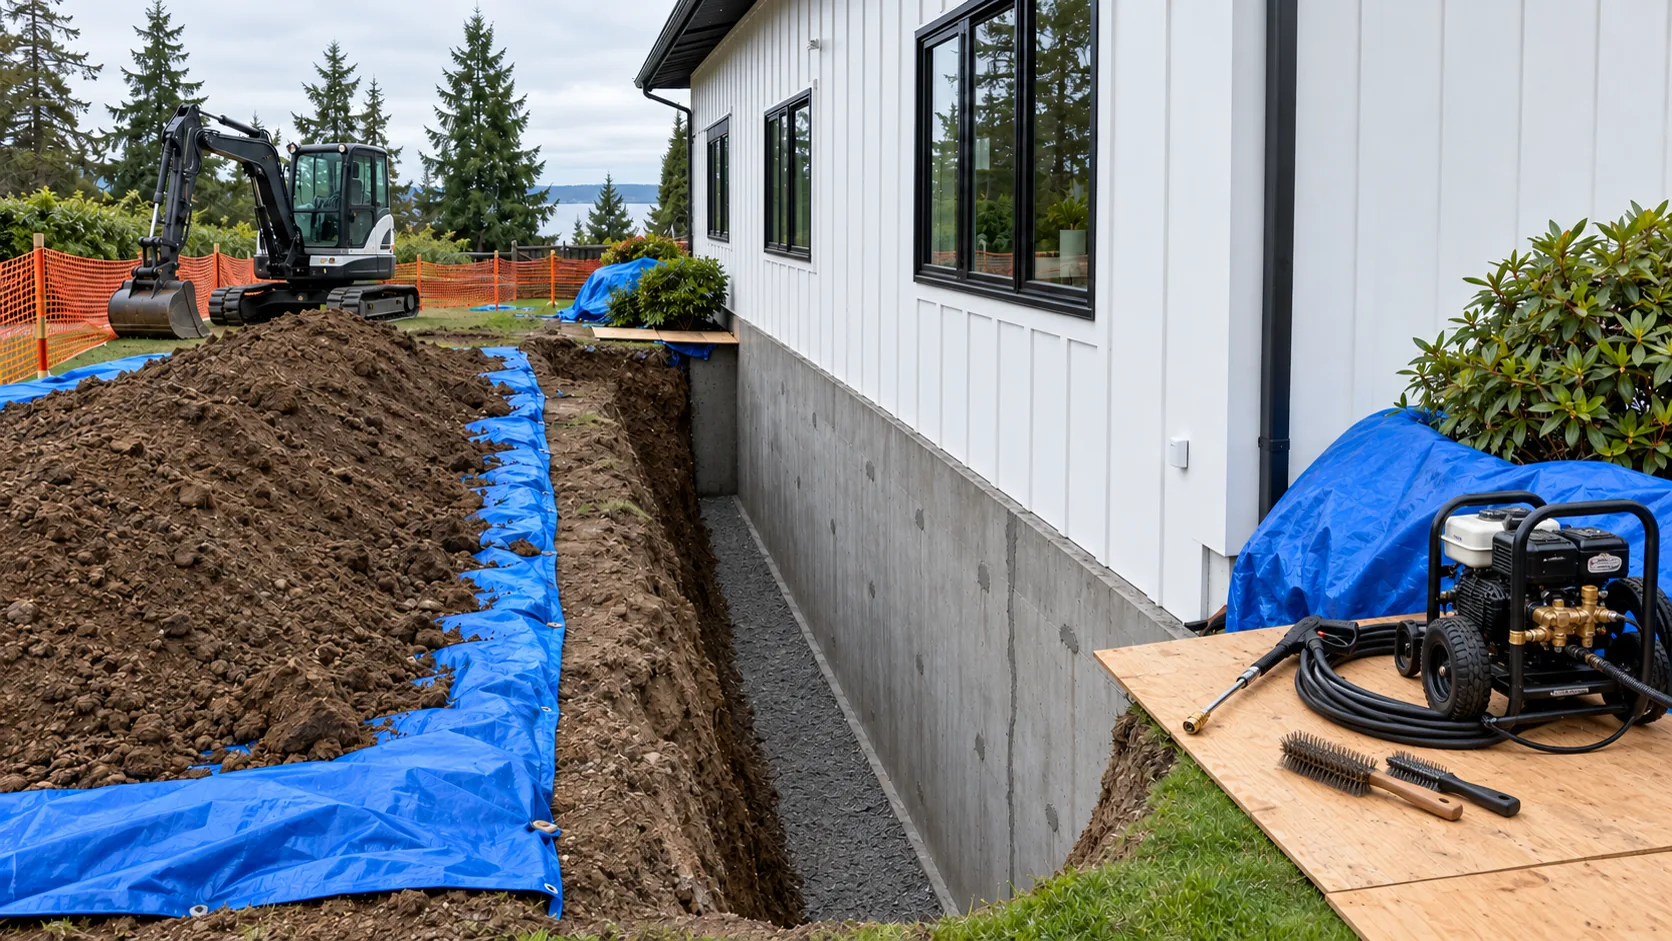
Clean & repair
The wall is washed; form-tie holes and cracks are patched so the membrane can bond.
Step 3
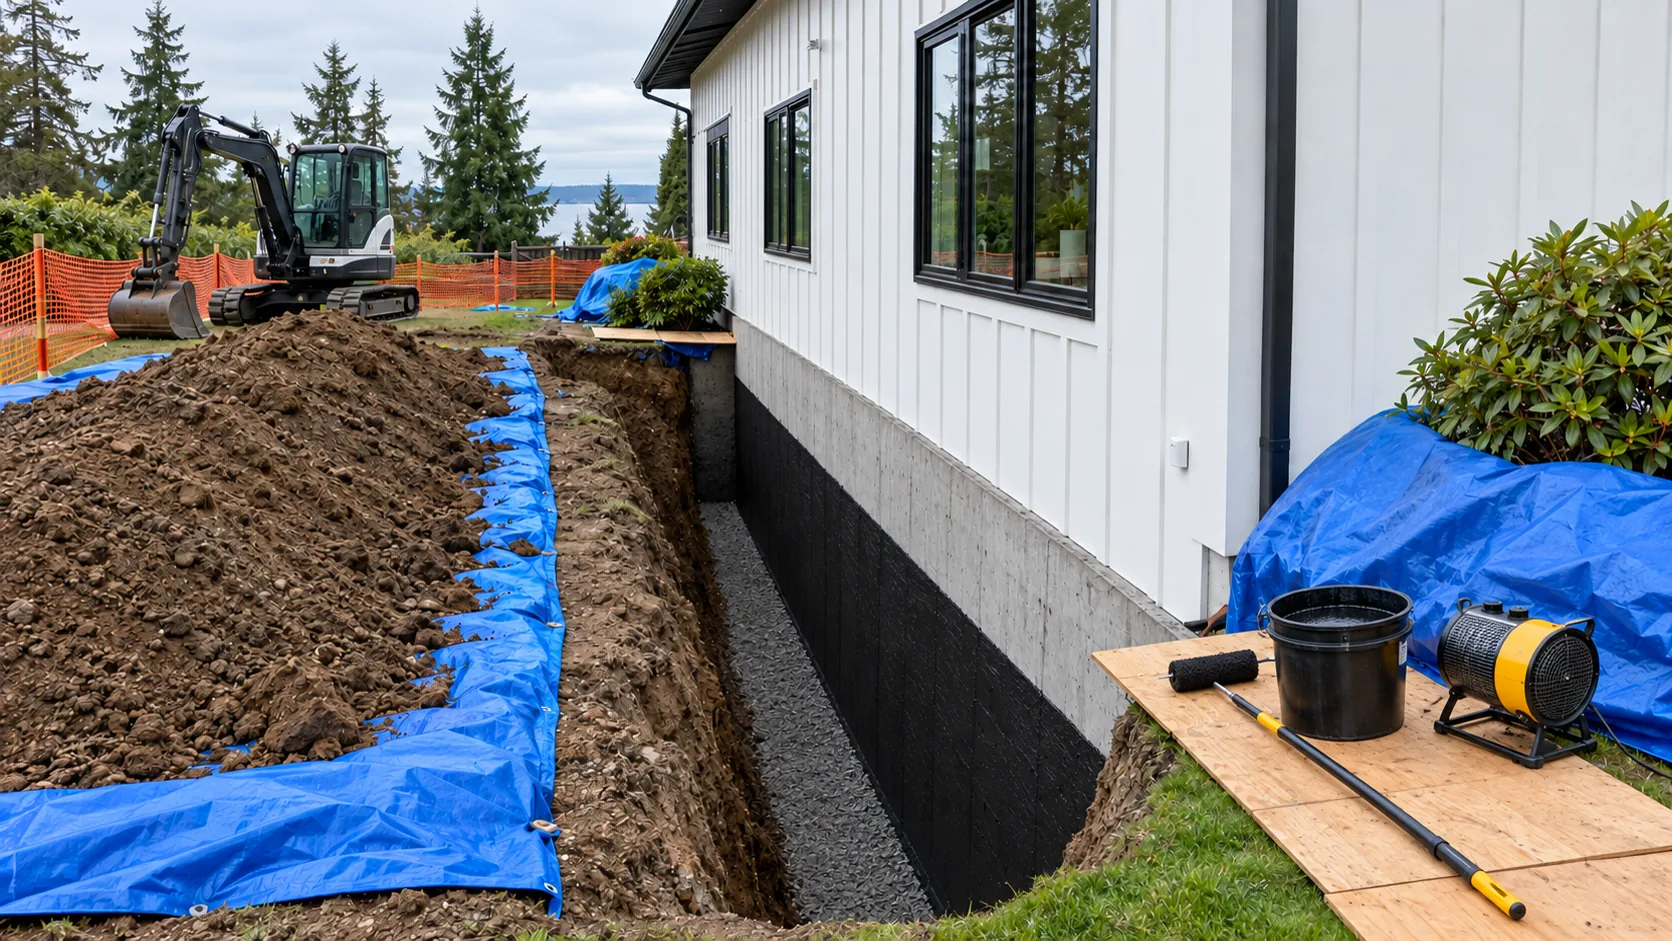
Dry & prime
The wall is allowed to dry, then a primer is applied for adhesion.
Step 4
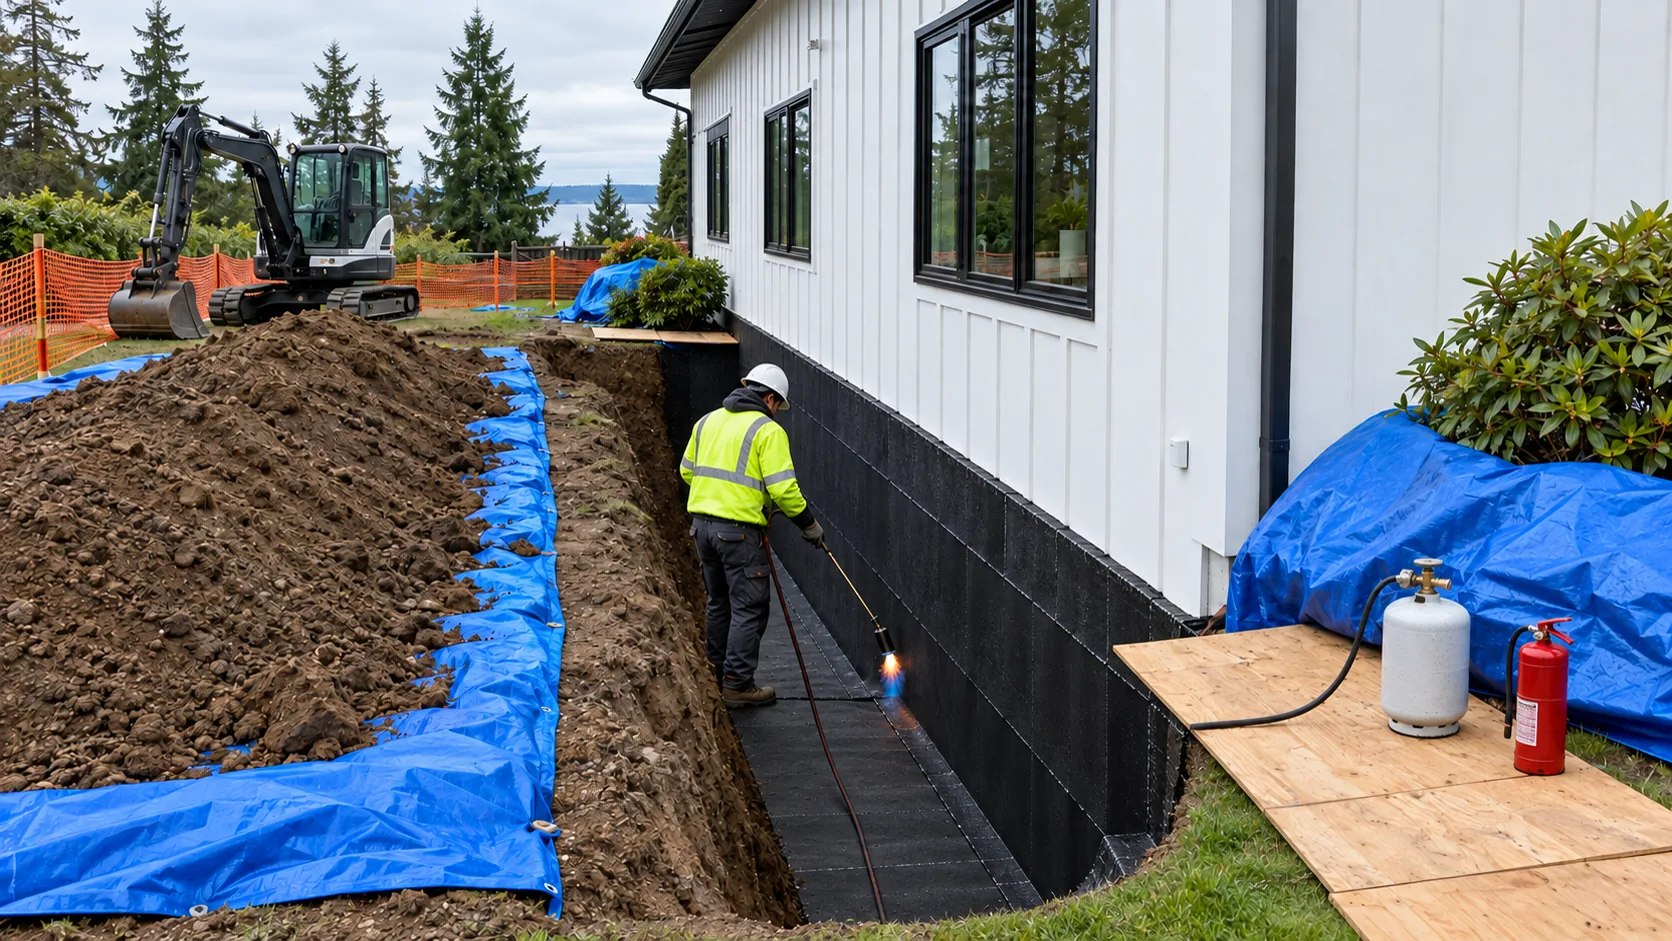
Waterproofing membrane
Membrane sheets are lapped shingle-style from the footing to grade — torch-applied, self-adhered or liquid, as specified.
Step 5
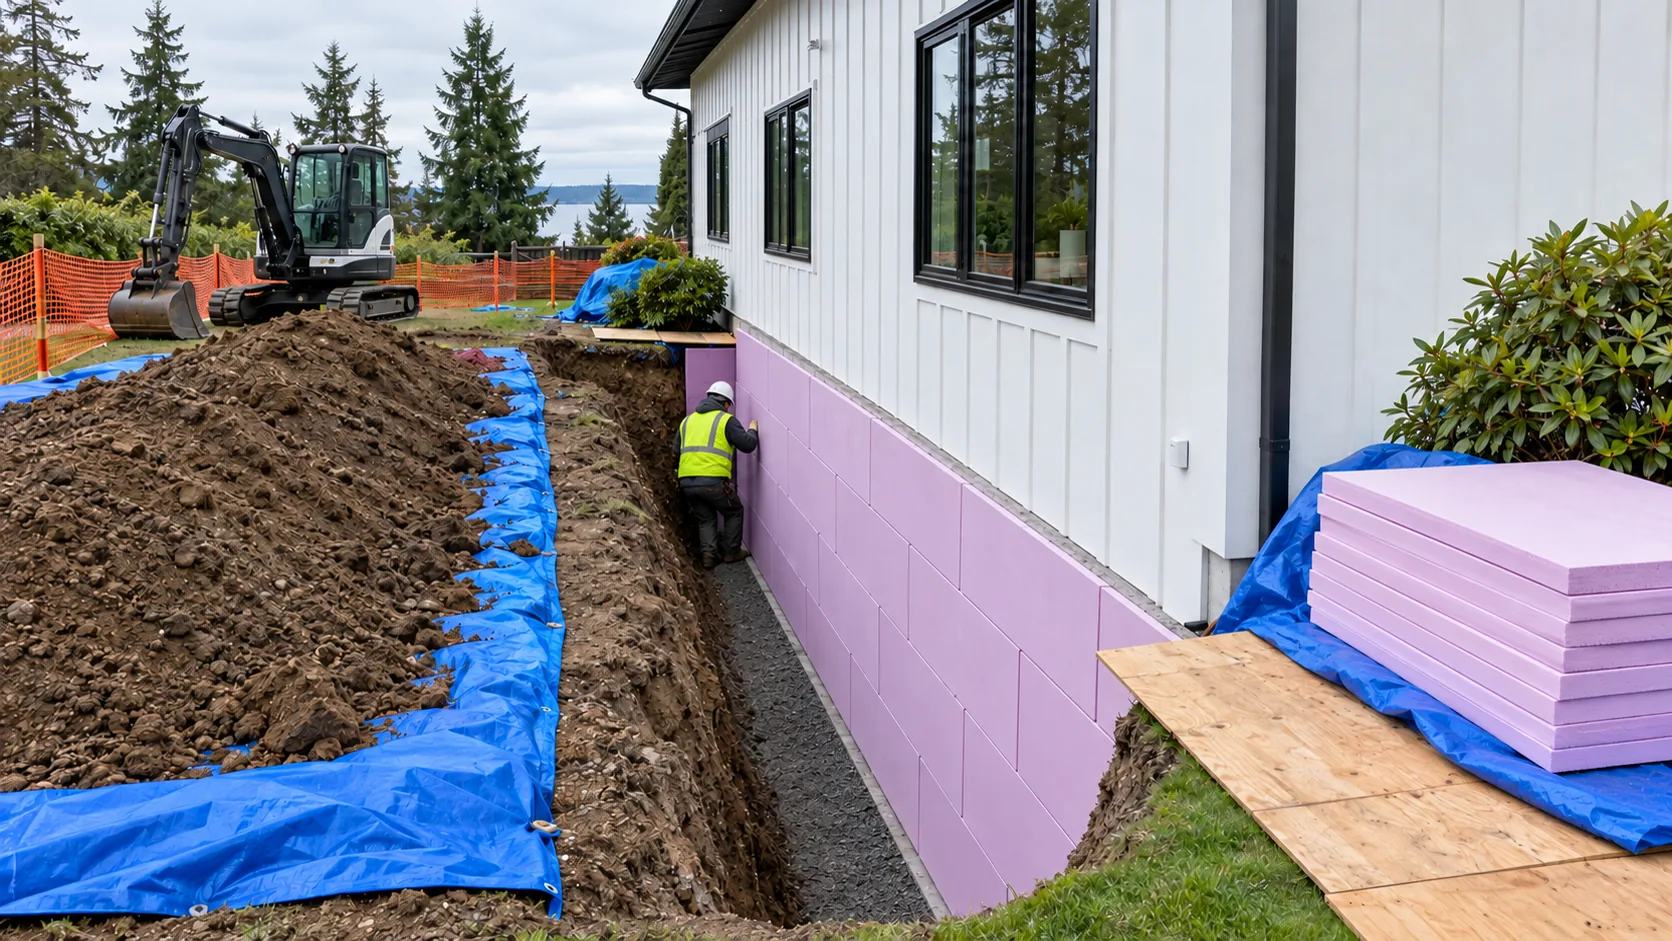
Rigid insulation
Rigid foam boards protect the membrane and keep the foundation wall warmer.
Step 6
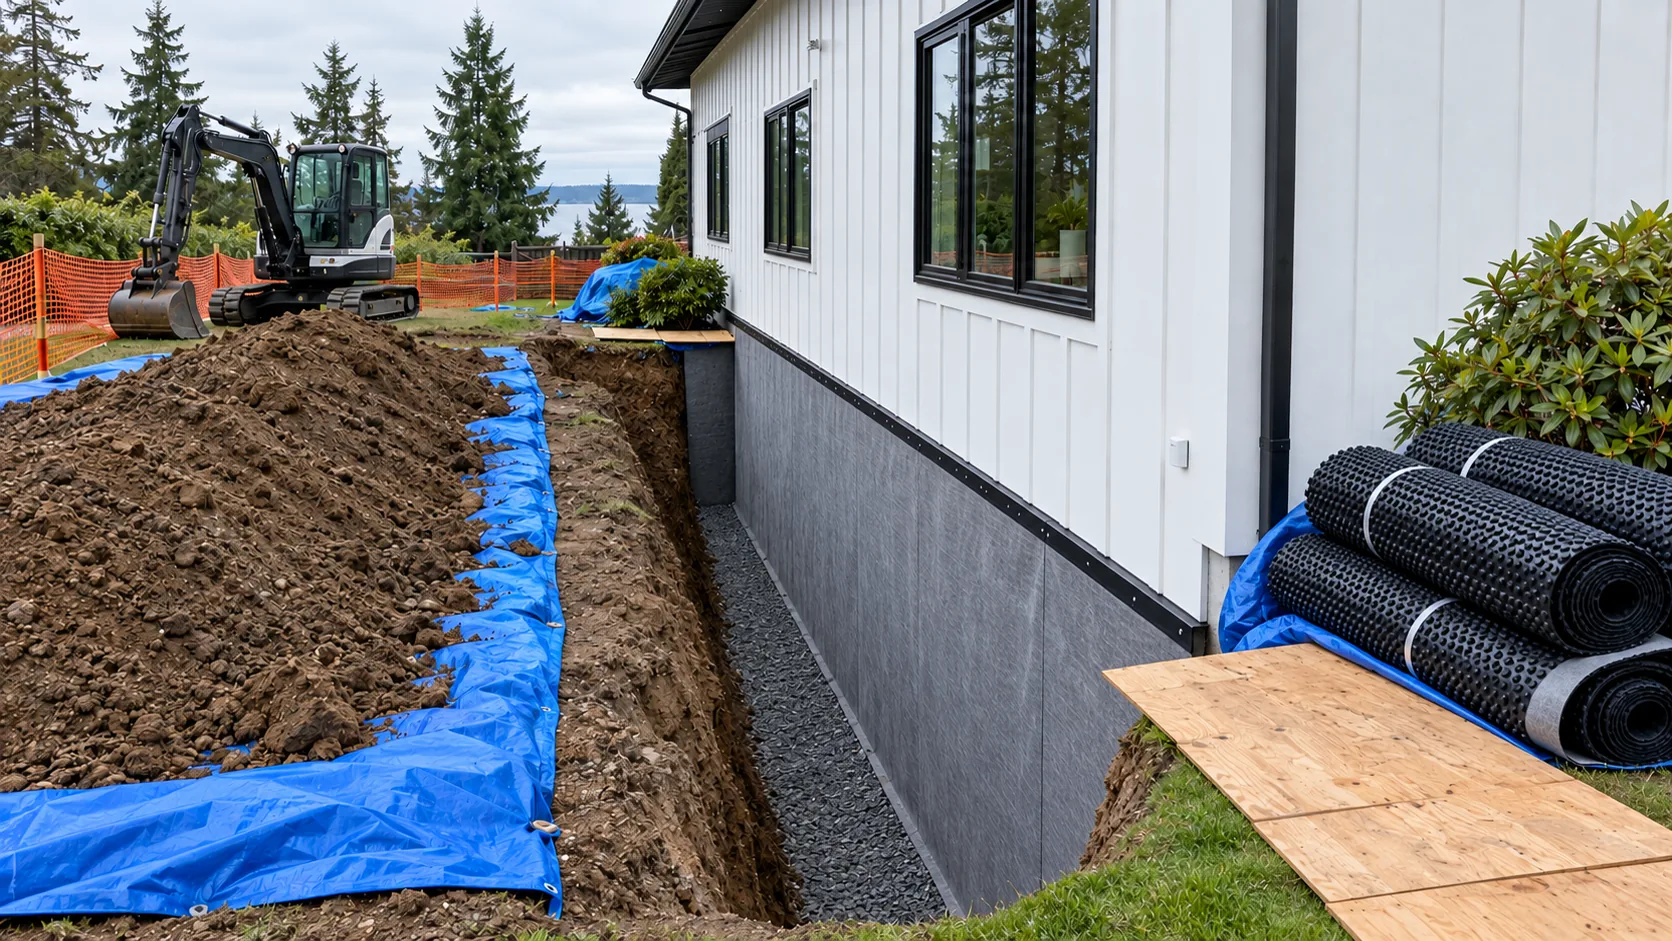
Drainage board
A dimpled drainage mat relieves water pressure and guides water down to the drain.
Step 7
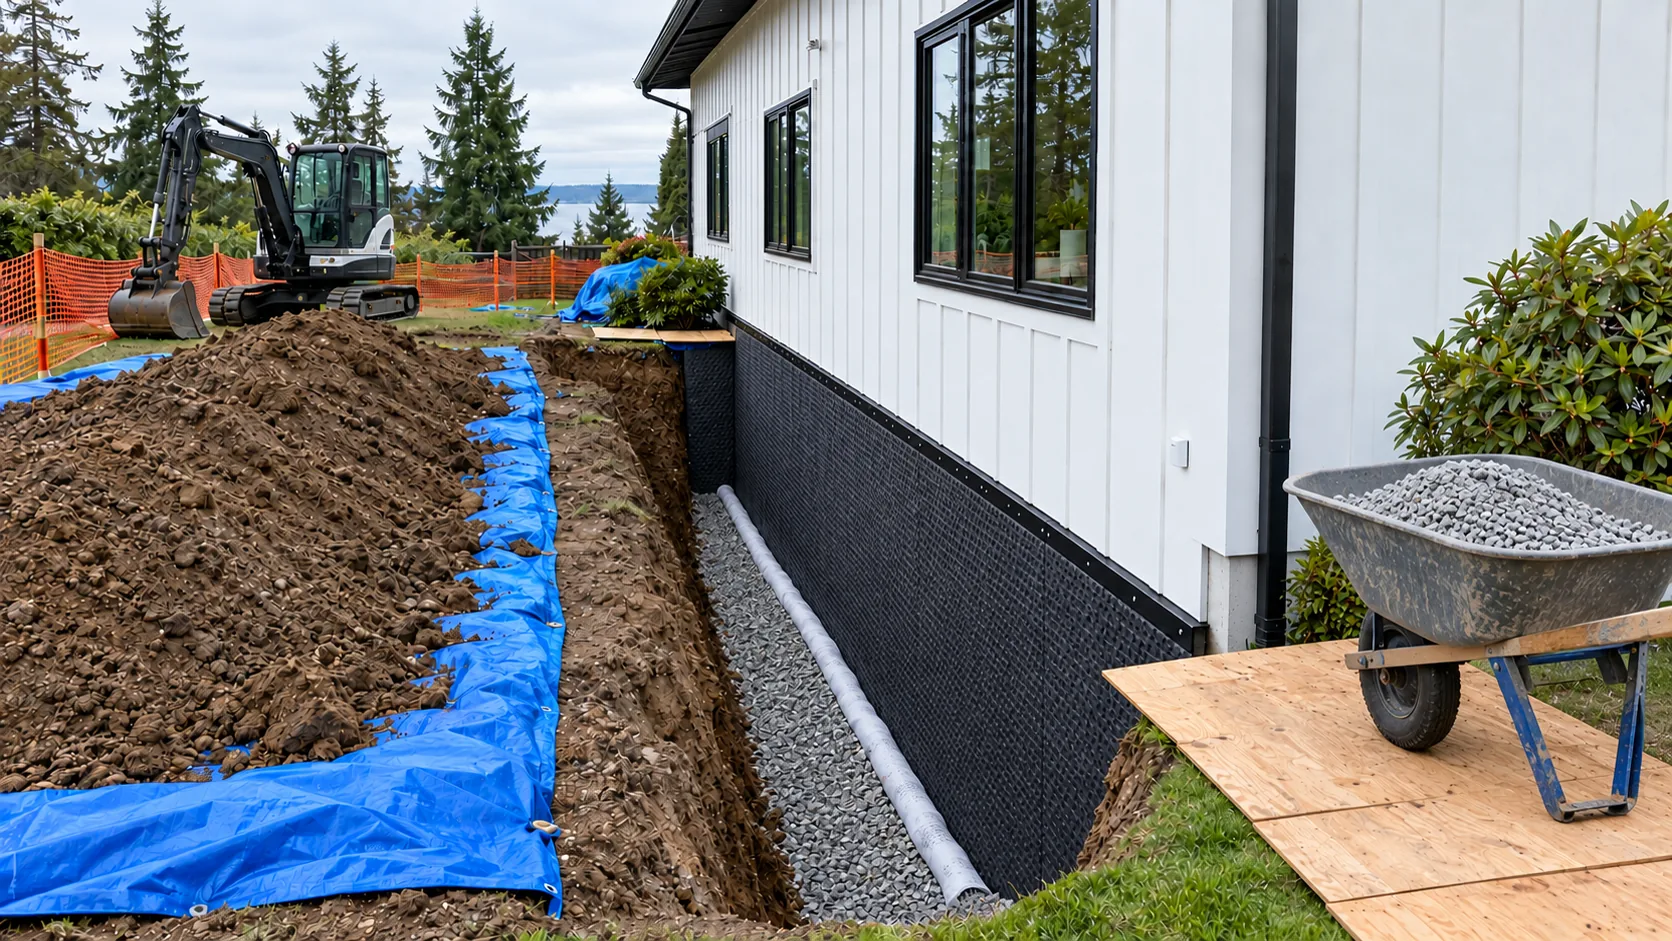
Footing drain
Perforated pipe in washed gravel and filter fabric, sloped to a sump or daylight outlet.
Step 8
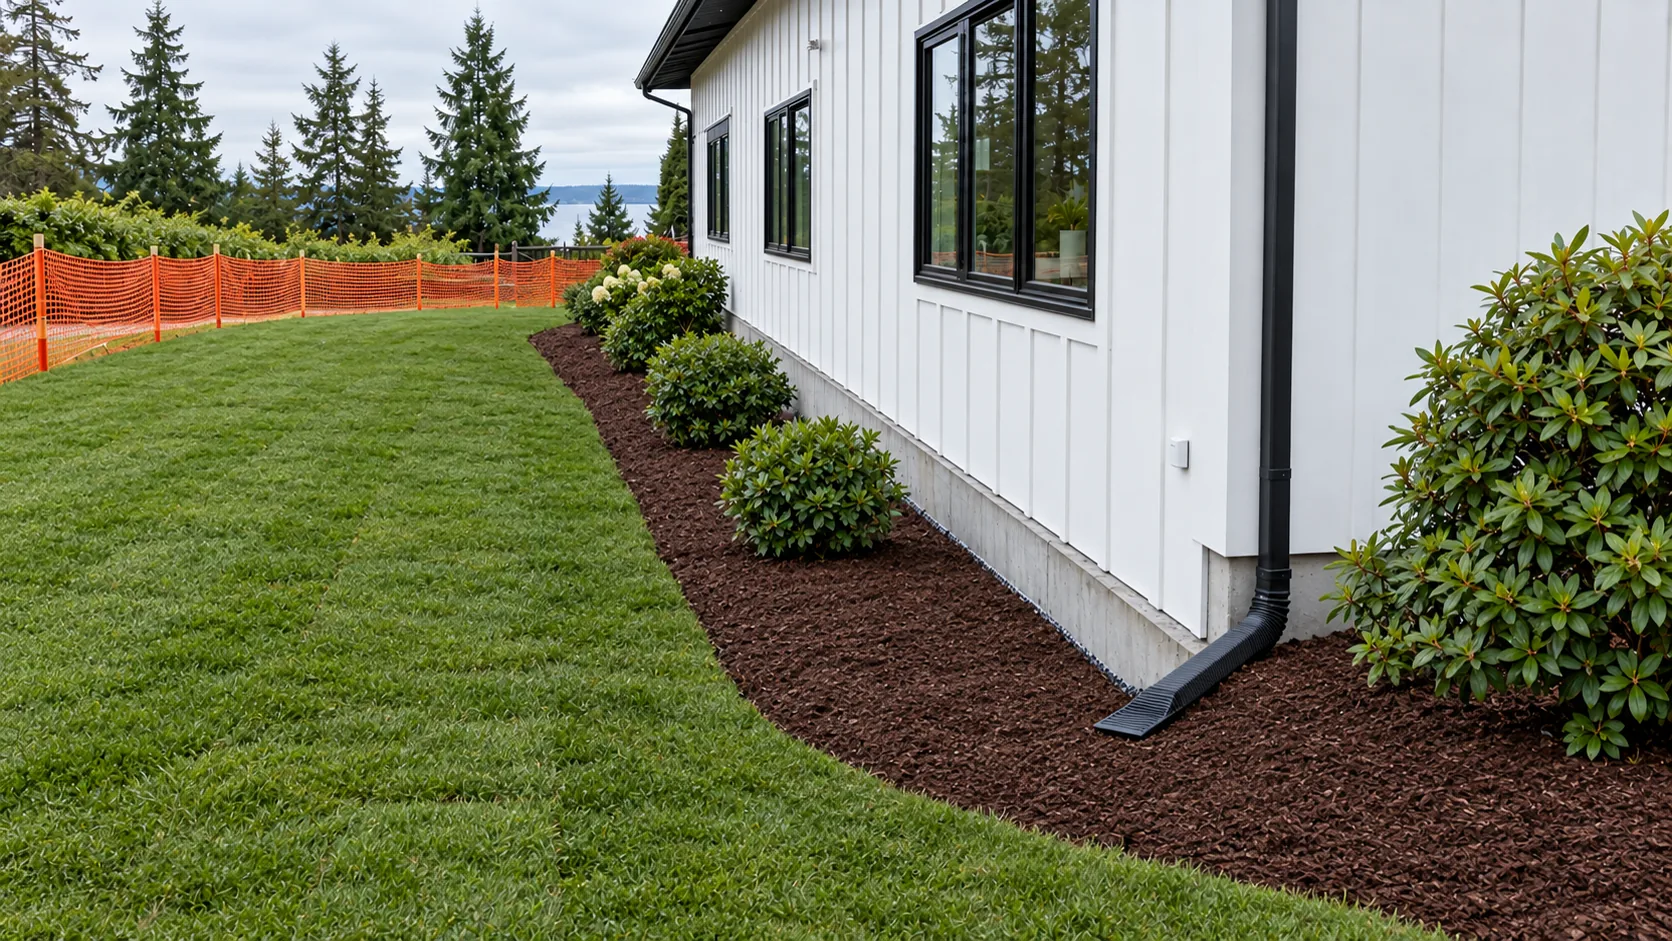
Backfill & grade
Backfill is compacted in lifts, soil is sloped away from the house and landscaping is restored.
AI-generated illustrations of a typical sequence · Not a completed Alpha Lux project. Sources: Home Depot, Natural Resources Canada, Building Science Corporation.