
Bellevue Backyard Cottage: Feasibility Before Floor Plans
Explore a Bellevue backyard cottage by clarifying its use, checking current city guidance and mapping parcel questions before choosing a floor plan.
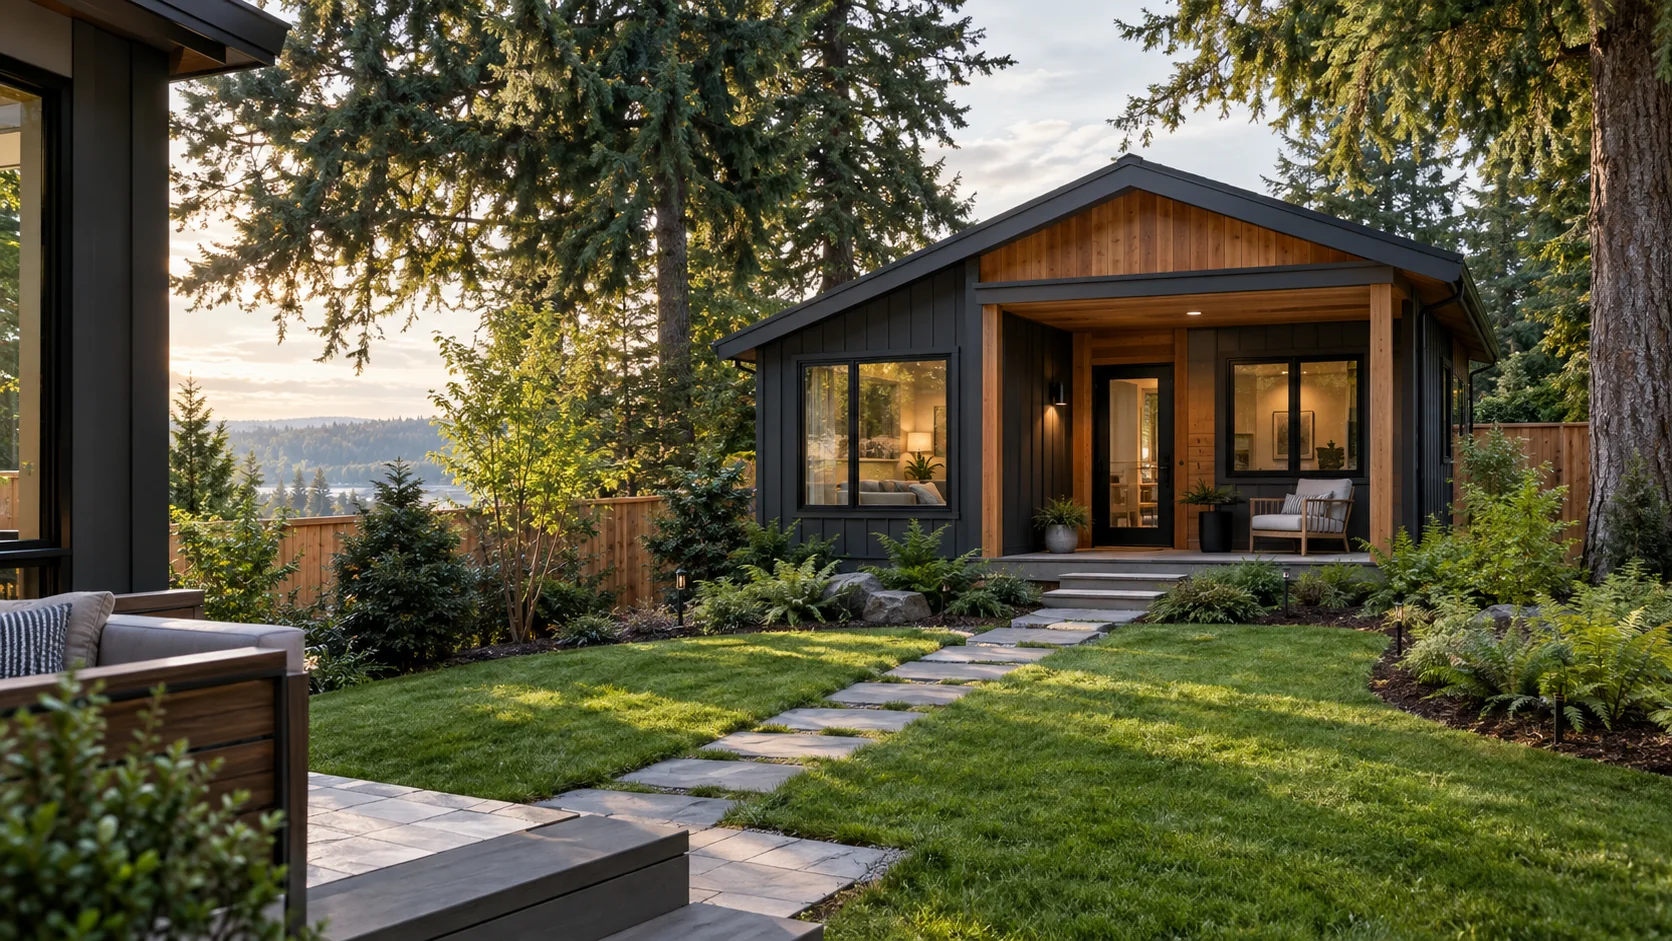
Bellevue backyard cottage: start with the purpose
A Bellevue backyard cottage can mean a workroom, a space for a family member, or a separate dwelling. Those uses can lead to different design and review questions, so begin by defining the outcome rather than selecting a floor plan. A concept image can help describe an idea, but it does not establish that a particular parcel qualifies or that a design is approved.
For a hypothetical example, imagine an owner considering a detached room with a desk, a bathroom and a place to sleep. Before calling it an office or an ADU, the owner could write down who will use it, what activities it should support, and whether independent living is part of the goal. Those answers give the project team a starting point for checking the right scope.
The useful first decision is not “Which cottage do I like?” but “What problem should this space solve?” If quiet work is the main need, the owner might compare a simple workspace concept with a dwelling concept. If independent living is central, the owner can say so plainly and ask what parcel-specific reviews and permits may apply. Either way, treat early layouts as discussion tools, not approval evidence.
Separate an office, a dwelling and an ADU
Labels matter because an office, a dwelling and an accessory dwelling unit are not interchangeable descriptions for planning. This guide does not decide how Bellevue will classify a proposed space. Instead, use each label to test whether the idea is being described accurately to the city and project professionals.
Consider a hypothetical detached building with a desk, storage and no plan for independent living. The owner could describe the intended work use and ask what review applies to that proposal. In a different hypothetical, the owner wants a separate living space. The owner should state that goal at the outset and ask whether the plan is being considered as an ADU, rather than asking the designer to make the same layout fit two competing purposes.
A practical worksheet can have three columns: “must have,” “nice to have,” and “not part of this project.” Under “must have,” list the intended use and the people it should serve. Under “nice to have,” note features that can be reconsidered if they complicate the plan. Under “not part of this project,” record ideas such as future rental use if they are not part of the current decision. This keeps the conversation focused without assuming a legal classification, approval, or income outcome.
What Bellevue’s current guidance says about an ADU
Bellevue’s current pre-approved plans page says middle-housing code changes adopted in 2025 allow detached ADUs and cottage housing on residentially zoned lots (City of Bellevue, Pre-Approved Plans). It also says the pre-approved plans program remains in development, with engagement, design, and eventual approval and launch phases (City of Bellevue, Pre-Approved Plans). Do not treat an illustration or a proposed plan as an available, approved design.
Use the current city page rather than a remembered rule or an undated summary. Do not assume that every residential parcel qualifies simply because current guidance discusses detached ADUs. The city directs site-specific land-use, zoning and feasibility questions to its Land Use division (City of Bellevue, Pre-Approved Plans). Confirm the current requirements and the actual parcel jurisdiction before making design commitments.
For a hypothetical owner comparing two concepts, the useful next step is to ask the city about the specific address and intended use, then capture the response and follow-up questions in project notes. A proposed cottage image cannot answer a parcel question, and this general guide cannot do so either. If a proposed rental scenario is part of the owner’s thinking, treat it as an unconfirmed possibility, not a promised return or a reason to assume approval.
Build a parcel-first feasibility worksheet
Before choosing a floor plan, make a one-page parcel worksheet. Start with the property address, the owner’s intended use, and a short description of the proposed building. Add the questions that remain open: whether the parcel is within Bellevue’s jurisdiction, which land-use questions need city review, and what information the project professionals need to assess the concept. These are questions to confirm, not conclusions this guide can supply.
For a hypothetical example, an owner might compare a detached workroom and a small independent living concept. The worksheet could record that the first goal is focused work space, while the second would add a separate dwelling objective. That difference helps the owner ask the city and the design team about the correct scope before paying attention to room arrangements or finishes.
Keep a separate “known, assumed, unanswered” list. Put documented information in “known,” ideas that still need confirmation in “assumed,” and every unresolved item in “unanswered.” A sketch showing a path, a tree or a neighboring building may help explain the setting, but it should not be treated as a survey or as proof of what is buildable. Ask the qualified team what site information is useful and who should verify it. This simple record makes uncertainty visible instead of letting a guess quietly become a design requirement.
Coordinate the permit scope, not just the building
A backyard project may involve more than selecting a building permit category (City of Bellevue, Middle Housing Building). Bellevue says ADUs permitted under its Land Use Code count as regular dwelling units when determining required permits (City of Bellevue, Middle Housing Building). The city identifies a single-family home with an attached ADU and a detached ADU as examples of one- and two-unit buildings requiring a BS building permit (City of Bellevue, Middle Housing Building). Ask the city and project professionals which path applies to the actual proposal.
The distinction between a building and a project scope is important. An owner may picture one cottage, while the review questions could also involve how that proposal relates to the existing home and the rest of the site. Bellevue’s guidance describes permit selection as dependent on the building and project circumstances, so do not assume one universal route from a general example (City of Bellevue, Middle Housing Building).
For a hypothetical planning meeting, bring a site sketch, the preferred use, and a list of proposed project elements. Ask: “Which parts are included in this permit scope?” “Are there related reviews we should coordinate?” and “Who will confirm the parcel-specific path?” Write down the answer, the person or department to follow up with, and any documents requested. This turns the permit conversation into a handoff rather than a vague assumption carried from an early drawing into later decisions.
Ask whether separate buildings change coordination
The presence of more than one building can change the permit coordination conversation (City of Bellevue, Middle Housing Building). Bellevue says each independent building requires its own building permit (City of Bellevue, Middle Housing Building). It also describes a separate Clearing and Grading GD site permit with coordinated documents where a project includes multiple buildings containing dwelling units (City of Bellevue, Middle Housing Building). These statements are city guidance, not a universal answer for every backyard proposal (City of Bellevue, Middle Housing Building).
Imagine a hypothetical project that includes a home and a proposed detached dwelling. Rather than asking only, “What permit does the cottage need?” the owner can ask whether the existing home, new building and site work should be considered together, and which documents need coordination. If the idea is a detached office rather than a dwelling, the owner should describe it accurately and ask what review applies instead of borrowing an ADU example without checking.
A useful handoff list names each building or proposed work area, notes its intended use, and identifies the person responsible for confirming its review. Ask the city and qualified project professionals to clarify whether the proposal involves independent buildings, related permits, or coordinated documents. Do not convert the city’s example into a promise that a specific permit applies. The goal is to have the right questions answered before the owner treats a preliminary layout as a complete project scope.
Bring utility and professional questions forward
Utility and professional review should be part of the feasibility conversation, not an afterthought hidden behind a polished rendering. The source information here does not establish what a specific Bellevue parcel needs, so the owner should ask the qualified project team what utility questions apply to the proposed use and site. The answer may depend on the actual concept and must be confirmed for that address.
For a hypothetical example, an owner might compare a workspace with a dwelling concept and ask whether the different uses change the utility information needed for planning. The owner can also ask which professionals should assess each open question and what information they need before giving an informed response. Avoid filling a worksheet with assumed capacities, routes or technical requirements that have not been checked.
A clear handoff can use four prompts: “What do we know about the existing services?” “What remains unverified?” “Who is qualified to review each open item?” and “At what point should the owner make a decision?” These are discussion prompts, not technical instructions or code rules. If the answer is “we need more information,” record exactly what information is needed and who will help obtain it. That makes the next step concrete without telling the owner to investigate or alter utility systems personally.
Treat pre-approved plans as a future program
It is natural to look for a ready-made cottage design, especially when an owner is still comparing uses (City of Bellevue, Pre-Approved Plans). However, Bellevue’s current page says its pre-approved plans program is in development, with engagement, design, and eventual approval and launch phases (City of Bellevue, Pre-Approved Plans). It does not say that pre-approved plans are already available to buy (City of Bellevue, Pre-Approved Plans). Confirm the program’s current status directly with the city before relying on it.
For a hypothetical owner who finds an attractive concept online, the right distinction is between inspiration and an approved plan. The image may help explain a preferred arrangement or exterior character, but it should not be presented as a city-approved design or a parcel-specific feasibility result. An owner can collect reference images while separately asking the city and project professionals what applies to the property.
When comparing concepts, record what each image helps communicate: perhaps a separate entrance, a workspace, or a connection to the yard. Then list what remains unknown, including whether the concept fits the owner’s intended use and parcel conditions. Avoid committing to a plan simply because it looks complete. The useful early choice may be to wait for more information, continue with a custom feasibility discussion, or refine the use before exploring design options. None of those choices requires assuming that the city program has launched.
Compare bids by scope and verify credentials
Choosing a contractor is a separate decision from determining land-use feasibility. Washington L&I recommends checking a contractor’s credentials and current registration, bond and insurance through its verification resources (Washington L&I, Hiring a Contractor). It also recommends obtaining at least three written bids, comparing them carefully, and using a written contract whose terms the homeowner understands (Washington L&I, Hiring a Contractor). Registration alone does not prove every specialist certification or guarantee a particular project’s quality (Washington L&I, Hiring a Contractor).
For a hypothetical comparison, imagine two bids that describe different scopes. Rather than selecting by a headline total, the owner can ask each bidder to clarify what work is included, what assumptions remain, and which items are excluded or unresolved. This is a planning conversation, not a claim that bids will use a standard format or contain identical terms. The owner should read the written agreement and ask questions about any language that is unclear before deciding.
A useful comparison sheet can track the bidder’s stated scope, open questions, stated exclusions, and the owner’s notes after discussion. Separately check current registration and the relevant credential information using L&I’s verification resources. Do not infer a specialist qualification from registration alone, and do not treat a polished proposal as proof of permit feasibility. These checks answer different questions: one concerns the bidder, another concerns the proposed scope, and another concerns the parcel and city review.
Make the next decision a clear handoff
A feasibility discussion is most useful when the owner brings a short, organized brief rather than a finished design presented as settled. For a hypothetical Bellevue owner, that brief could include the address, the preferred use, a simple concept sketch, a list of must-haves, and the unresolved parcel, permit and utility questions. The project team can then identify which items need city confirmation and which need professional review.
Before ending the discussion, ask what decision is needed next, what information would support it, and who should answer each question. If the owner is still choosing between an office and a dwelling, the next step may be to clarify the intended use. If the intended use is settled, the next step may be to confirm the site-specific land-use and permit questions with the city (City of Bellevue, Pre-Approved Plans). Bellevue directs parcel-specific land-use, zoning and feasibility questions to its Land Use division, and its published guidance should be checked again because requirements can change.
Keep the record practical: date the notes, capture the questions asked, and separate answers from assumptions. Do not turn an early sketch into a promise of approval, rental income, cost or schedule. Alpha Lux Renovations can discuss the idea and help organize the scope conversation. Bring the property address, your preferred use, and the questions you want resolved to a project discussion before committing to a floor plan.
This guide is general planning information, not engineering, legal or permit advice for a specific property. Confirm requirements with your local jurisdiction and qualified professionals.