
Bellevue Kitchen Remodel: Plan the Scope Before Finishes
Plan a Bellevue kitchen remodel by defining scope, permits, appliance clearances, ventilation questions, bid boundaries, and AI rendering limits.
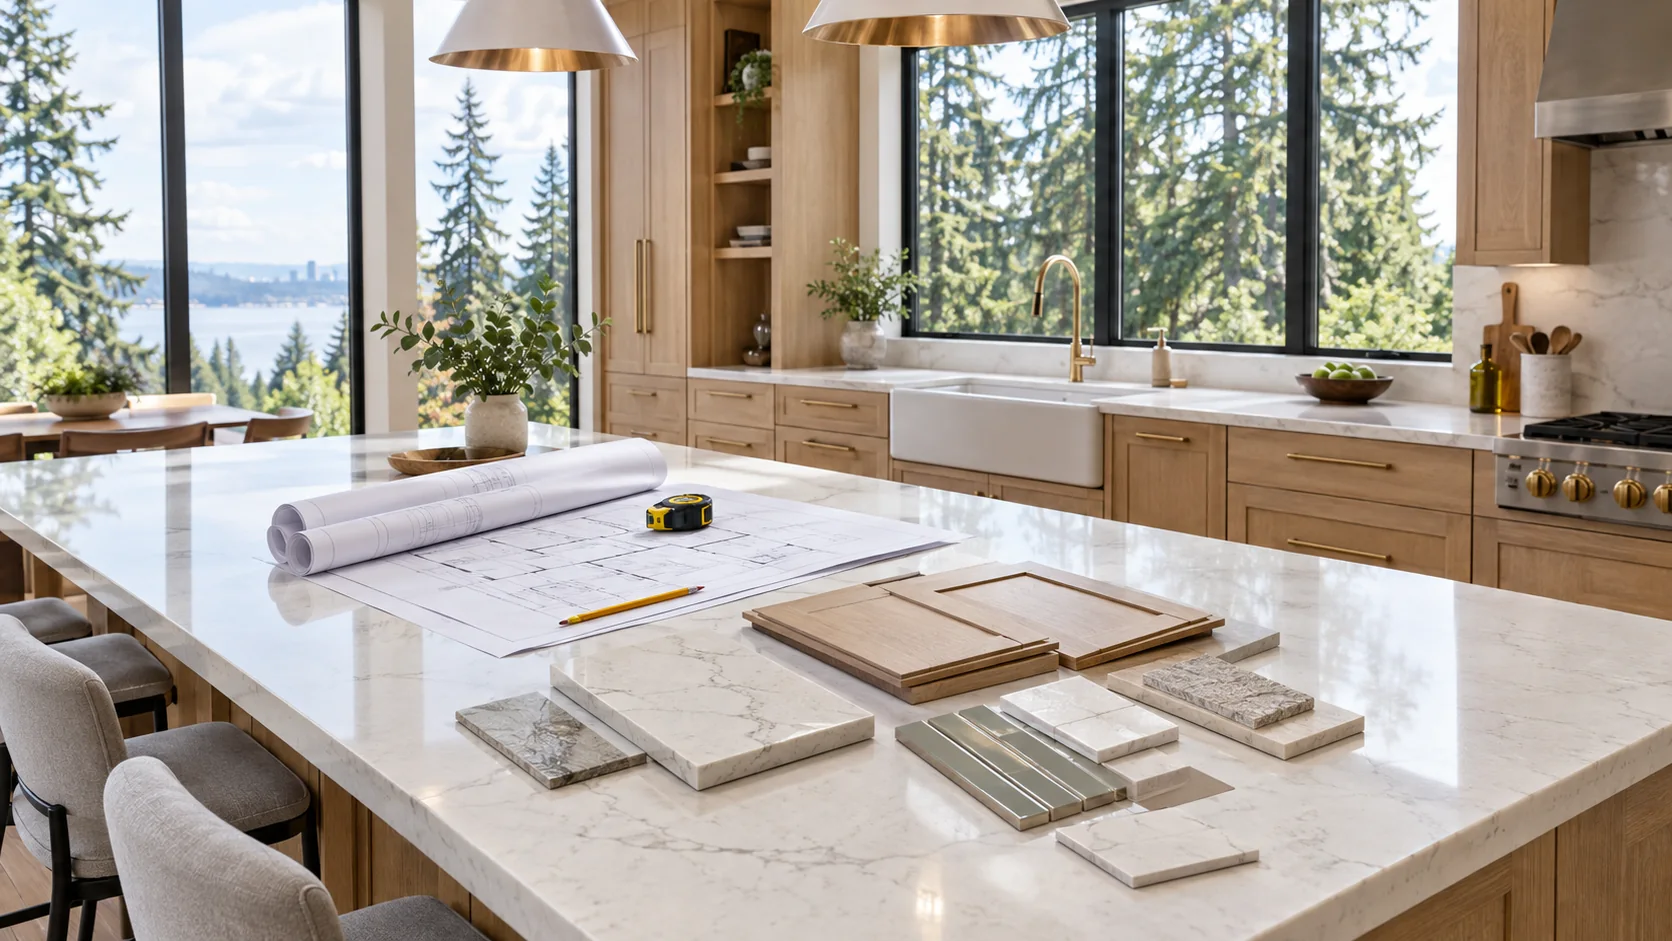
A successful Bellevue kitchen remodel starts with a written scope, not a cabinet color. Decide what stays, what moves, and which questions need qualified review before approving appliances or finishes. Then compare proposals against the same defined work, exclusions, delivery responsibilities, and open decisions.
What a Bellevue Kitchen Remodel Should Decide First
A kitchen can look like one room while containing several different project scopes. Replacing cabinet doors, changing countertops, moving a sink, adding a wall, and changing a range hood are not interchangeable choices. The first planning task is to mark each proposed change as cosmetic, a replacement in the same location, or a change to a system or layout. That simple distinction helps identify what is settled and what still needs investigation.
Consider a hypothetical Bellevue household keeping the sink, range, and refrigerator in place but replacing cabinets and counters. That plan is different from a second hypothetical version that relocates the sink and changes the range ventilation. The two kitchens might appear similar in an early rendering, but they raise different coordination and permit questions. Bellevue says replacing kitchen cabinets and countertops does not require a building permit, while plumbing or electrical permits may still be required; moving fixtures with water, drain, or vent changes requires a permit (City of Bellevue).
Before requesting detailed proposals, write down the room's intended use, the items to retain, and the changes you are considering. Keep uncertain ideas in a separate list instead of allowing them to become assumed work. A clear question is more useful than a vague wish: should the sink stay on this wall, or is a new location worth exploring with the project team?
Separate the Visible Scope From Hidden Systems
A cabinet plan describes visible storage, but it does not by itself describe the full project. Make separate notes for cabinets, counters, flooring, lighting, plumbing fixtures, appliances, ventilation, and any proposed wall changes. For each item, record whether it is staying, being replaced in place, or being relocated. That list exposes where a seemingly small design choice may call for another conversation before an order is approved.
For example, a hypothetical owner might select a wider range after choosing cabinets. That choice could affect nearby storage, clearances, electrical planning, and the ventilation discussion. The useful move is not to assume a specific technical outcome, but to ask the qualified project team which decisions must be coordinated before the range and cabinets are approved. Similarly, a new sink location should be treated as a layout and plumbing question, not merely a different countertop cutout. Bellevue identifies water, drain, or vent changes when installing or moving fixtures as permit-triggering work (City of Bellevue).
Create a simple scope worksheet with three columns: keep, replace in place, and change location or function. Add a fourth note for questions that remain open. This is a planning aid, not a technical determination. It can help owners distinguish a finish decision they can make now from a system decision that needs review. It also makes it easier to notice when a proposal describes the new cabinets but says little about what happens to existing fixtures or connections.
Build Appliance and Cabinet Decisions in the Right Order
Appliance selections can influence cabinet dimensions, door swings, counter use, and the way people move through the room. Before approving a cabinet order, gather the intended appliance models or, if the models are not chosen, agree on the decision still to be made. Ask the project team how the selected models will be checked against the proposed cabinet plan. Do not treat an attractive elevation or a product photo as proof that the real objects will fit as intended.
Imagine a hypothetical plan with a refrigerator beside a pantry cabinet and an island across the aisle. The owner could choose a refrigerator first, settle the cabinet arrangement first, or keep both provisional until the project team reviews the relationship. Each path has a tradeoff: early appliance selection can clarify the design, while holding off may preserve flexibility if the layout is still changing. A useful approval sheet names the model or records that it is undecided, then identifies who is expected to confirm the relevant fit and coordination questions.
Ask about the practical details that images often omit: door and drawer operation, access to storage, and how people pass one another during ordinary use. These are owner priorities rather than universal measurements or code rules. If two options seem close, describe a typical routine, such as unloading groceries while another person prepares food. The team can then discuss the layout using a real use case instead of relying on the vague claim that one plan feels more open.
Write Removal, Delivery, and Installation Boundaries
A complete scope should say what happens to existing materials and what is included in putting new items in place. Ask whether removal and disposal are included, whether appliance installation is included, and which products the owner is expected to purchase or receive. Also clarify how cabinet delivery relates to the planned work and who will confirm that ordered items correspond to the approved selections. These are bid-comparison questions, not assumptions about what every contractor includes.
A 2026 post in Bellevue's Reddit community raised questions about scope exclusions, removal and disposal, appliance installation, cabinet delivery before demolition, clearances, and communication about start dates (Reddit r/BellevueWA). Its author presented as a remodeling contractor and the post was partly promotional, so it is topic discovery rather than an independent homeowner testimonial or a representative account of local projects (Reddit r/BellevueWA). It is not current policy or evidence that any particular problem is common (Reddit r/BellevueWA).
For a hypothetical cabinet-and-appliance package, write a short responsibility list: who orders each item, who receives it, who checks the selections, and what installation work the proposal includes. Then name exclusions in plain language. If disposal is not included, for instance, record that as an unresolved owner decision rather than leaving it buried in a conversation. A written boundary helps prevent two people from each assuming the other will handle the same task, or neither realizing it was left out.
Treat Layout as a Set of Tradeoffs
A kitchen layout is a choice among priorities, not a contest to fit the most features into one drawing. An island may offer work surface and seating, while a different plan may preserve a clearer route or more uninterrupted storage. A tall pantry can add enclosed storage but affect the room's visual balance. Ask which daily task each feature supports, what it displaces, and whether the benefit matters enough to accept that tradeoff.
In a hypothetical Bellevue kitchen, one owner might want an island for meal preparation, while another person in the household prefers a larger table and a less crowded route between the refrigerator and sink. Neither preference is automatically right. Describe the people who use the room, what they do there, and which activities happen at the same time. Then ask the project team to compare options against those specific routines. This turns design feedback into a practical decision rather than a general reaction to a drawing.
Keep a short list of must-haves and nice-to-haves. A must-have might be a dedicated place for a particular appliance; a nice-to-have might be a display shelf that can be removed if storage or circulation needs more attention. If a plan changes, ask what else changes with it, including cabinet quantities, appliance positions, and the work described in the proposal. The goal is not to freeze every choice immediately. It is to understand the consequences before treating a tentative sketch as an approved scope.
Use Renderings as Conversation Tools
An AI-generated rendering can help an owner compare colors, cabinet styles, or the general mood of a room. It is a visual concept, not proof that a particular layout has been measured, coordinated, approved, or built. Image generation may simplify or omit details that matter to a real project, so use the image to state preferences and questions rather than to certify dimensions or construction conditions. The same caution applies to any attractive concept image in an early planning conversation.
Suppose a hypothetical rendering shows a large island, pendant lights, and a wide refrigerator. Ask which parts express the design intent and which parts require separate confirmation. The color of the cabinets might be a useful preference to preserve even if the island layout changes. The appliance shown may be only a visual stand-in, so record the actual model decision separately. This prevents a mood image from becoming an accidental promise about the finished room.
A helpful review note can name three things to keep, three things to revise, and any important item the image does not show. For instance, an owner could keep the light cabinet color, request less visual contrast, and ask how storage will work on the island's seating side. Avoid treating a rendering as a substitute for project documents, product information, or qualified review. Its best role is to make preferences easier to discuss while the real scope is still being developed.
Check Permit Questions Against the Actual Scope
Permit questions should follow the proposed work, not just the room's name or the fact that a project is called a remodel. Bellevue states that replacing kitchen cabinets and countertops does not require a building permit, though plumbing or electrical permits may be needed (City of Bellevue). The city also says installing or moving fixtures with water, drain, or vent changes requires a permit (City of Bellevue). Apply those statements only to the described Bellevue work and confirm current requirements for the actual parcel and scope (City of Bellevue).
The same city page says an interior-only remodel can require a permit even without structural changes, and lists new walls as an example (City of Bellevue). It says new, moved, or wider exterior window, door, and skylight openings require plan review permits, while same-size, same-location replacements are exempt according to that page (City of Bellevue). Those details matter if a kitchen concept expands to include a new wall or an exterior opening, but they should not be stretched into a blanket rule for unrelated work.
In a hypothetical planning meeting, an owner could bring a marked-up plan showing the current sink, proposed sink, any wall idea, and any window change. Ask which parts of the scope call for city confirmation and who will clarify the applicable process. A city name alone does not establish the parcel's jurisdiction, and planning notes can become outdated. Confirm the current requirements and actual parcel jurisdiction before work rather than assuming a past project or a neighbor's experience applies.
Raise Older-Home and Indoor-Air Questions Carefully
If paid renovation may disturb paint in pre-1978 housing, the federal Renovation, Repair and Painting program generally covers firm certification and trained-worker requirements; the RRP program is distinct from lead abatement (US EPA: Renovation, Repair and Painting Program). Applicability depends on the situation, so owners should ask qualified professionals about the project rather than infer a company's qualifications. Do not assume that an owner DIY exception makes disturbing suspect paint a sound choice.
In Washington, check the state credential path as well as the federal background: the Department of Commerce administers the state RRP program, and an EPA- or other-state-certified individual must register with Commerce (Washington Department of Commerce). Commerce also publishes certified RRP-firm lists separately from its link to general contractor verification (Commerce homeowner resources). Ask the proposed project team which current firm and individual credentials apply to the specific work instead of treating a general registration number as proof of RRP status.
Washington L&I says building owners and construction contractors share responsibility for asbestos testing, and calls for a good-faith asbestos survey by an AHERA-certified building inspector before work that could disturb suspect materials, regardless of building age (Washington L&I: Asbestos Certification). The survey must be available to bidding contractors and affected subcontractors and workers; if asbestos-containing materials could be affected, the page calls for a certified asbestos contractor (Washington L&I: Asbestos Certification). Do not identify materials by appearance or attempt to sample or remove them based on a guess.
For indoor air and ventilation, EPA recommends considering pollutant sources, materials, ventilation, and affected building systems (US EPA: Remodeling Your Home and Indoor Air Quality). EPA notes that larger kitchen exhaust fans may need make-up air to avoid depressurization and combustion-equipment backdrafting, and says a qualified assessment is appropriate (US EPA: Remodeling Your Home and Indoor Air Quality). That is a reason to ask about the proposed hood and affected systems, not a claim that every kitchen needs the same solution.
Compare Bids Around the Same Written Scope
A useful bid comparison starts with proposals that describe the same intended work. Ask each bidder to identify included work, exclusions, owner-purchased items, removal and disposal, appliance installation, and unresolved selections. If one proposal includes a task and another leaves it open, the totals alone do not make them equivalent. Mark the difference and request clarification in writing before deciding which proposal best fits the intended project.
Washington L&I recommends checking a contractor's credentials and current registration, bond, and insurance through its verification resources (Washington L&I: Hiring a Contractor). It also recommends obtaining at least three written bids, comparing them carefully, and using a written contract whose terms the homeowner understands (Washington L&I: Hiring a Contractor). Registration is not proof of every specialist certification and does not guarantee a particular project's quality (Washington L&I: Hiring a Contractor). Treat these as evaluation steps, not as a reason to skip questions about scope or qualifications relevant to the work.
For a hypothetical comparison, imagine that one written proposal names cabinet installation and disposal, while another describes cabinets but says nothing about disposal. First clarify the difference; do not assume the second bid includes the missing task. Ask each bidder to explain how open choices will be recorded and how a change in appliance or layout affects the written scope. Then review the contract terms you are being asked to accept. The best comparison is not simply the shortest or lowest-looking document; it is the one you understand well enough to evaluate against your priorities.
Create a Handoff Sheet Before Approvals
Before approving products or a plan, assemble a one-page handoff sheet. List the intended layout, items to retain, proposed changes, appliance selections, finish choices, open questions, and responsibilities for ordering, receiving, removal, and installation. Include the date or version of the plan being discussed so a later revision is not confused with an earlier concept. The sheet does not replace drawings or a contract; it gives the owner a compact way to check that conversations and documents still describe the same project.
A hypothetical handoff might say that the refrigerator model is selected, the sink remains in its current location, the island seating is still under review, and disposal responsibility needs written clarification. That is more useful than labeling the entire kitchen approved when several decisions remain open. Ask the project team which choices must be resolved before the next approval and which can remain provisional. If a decision affects another selection, note the connection, such as the appliance model that needs to be confirmed alongside the cabinet plan.
Use the handoff sheet as a question list, not an attempt to prescribe technical methods or legal steps. For each open item, write the question, who will answer it, and what information the owner needs to decide. Keep a short record of agreed changes so that a new preference does not quietly alter the scope without everyone noticing. When you are ready to discuss a Bellevue kitchen remodel, bring the address, the scope you have in mind, and the questions you want resolved. Alpha Lux Renovations can use that discussion to understand what you are considering and what remains undecided.
This guide is general planning information, not engineering, legal or permit advice for a specific property. Confirm requirements with your local jurisdiction and qualified professionals.