
Mercer Island · Remodeling planning
Mercer Island.
A clearer remodel.
Make the structural question explicit.
An open kitchen or a better connection between rooms can look simple in a finished image. For a Mercer Island project, describe any intended change to walls or openings separately from cabinetry, appliances and finishes so the structural question is not hidden inside the design idea.
Alpha Lux Renovations serves Mercer Island. Confirm the scope and availability for your project directly.
Discuss your Mercer Island project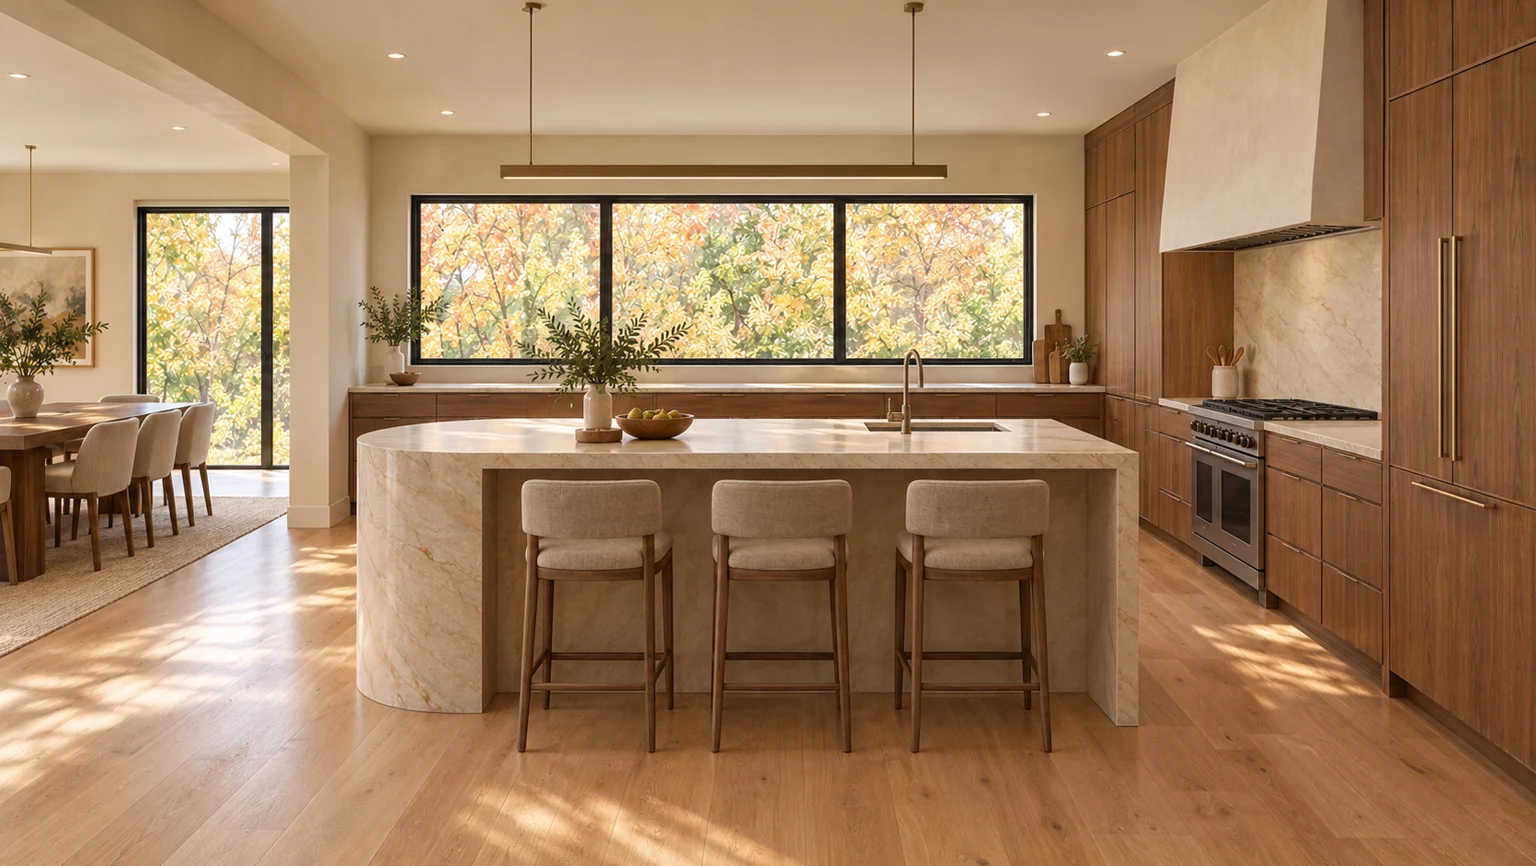
Do not let the rendering decide the structure
Show the existing walls and explain which connections you would like to open. Avoid labeling a wall non-load-bearing based on its appearance or a room photograph. The design may need to retain support in a different form, or follow another approach entirely. Feasibility must come from the actual building, not a generated image.
Compare alternatives against the same goal
A clearer route, improved sightline or more useful island can sometimes be explored through more than one arrangement. State the goal and the elements you hope to retain before choosing a single visual solution. Keep questions about structural design, regulated trades and approvals visible in the project brief.
The local permit starting point
Mercer Island’s residential permit page distinguishes nonstructural interior remodels from structural interior remodels. Its nonstructural examples include kitchen remodeling without removal of load-bearing walls; its structural category includes work affecting beams, posts or lateral resistance. These are scope distinctions, not a way to determine a wall’s role from a photograph. Confirm the appropriate category for the actual design. City of Mercer Island: Residential Building Permits
Municipal reference read October 24, 2026. Requirements can change. This is planning information, not legal, engineering or permit approval; confirm current rules for the property and complete scope.
Prepare for a useful conversation
- Existing plans if available, without assuming they match present conditions.
- A sketch identifying proposed wall and opening changes.
- The daily-use goal behind the desired open layout.
Ask what would be included, what would be excluded and which specialist responsibilities need to be established. Price, scheduling, guarantees and acceptance of work require direct confirmation; this page makes no promises about them.
Start a conversationQuestions before you begin
Does “interior only” mean a remodel is nonstructural?
No. Mercer Island lists both structural and nonstructural interior remodel categories. Work involving beams, posts or lateral resistance falls within its structural examples. Review Mercer Island’s residential permit categories.
Can Alpha Lux discuss a different kitchen arrangement?
Describe the existing room, the intended change and the practical goal. Specific scope, feasibility, specialist responsibilities and service availability must be confirmed for the actual project. An inquiry does not establish that a wall can be removed or that work has been accepted.
Should I bring older building plans?
They can help frame the conversation if you have them. Mark their date and any known later changes. Existing documents and photographs still need to be compared with the actual building before they can support project-specific design decisions.
Explore the relevant service
These are service overviews, not additional city-specific project claims.