
Seattle · Remodeling planning
Seattle.
A clearer remodel.
A better layout starts with the way you live.
A kitchen can feel too small because of its circulation, not just its square footage. If you are considering a Seattle remodel, start by describing where people cross paths, what blocks the light and which connections between rooms you want to change.
Alpha Lux Renovations serves Seattle. Confirm the scope and availability for your project directly.
Discuss your Seattle project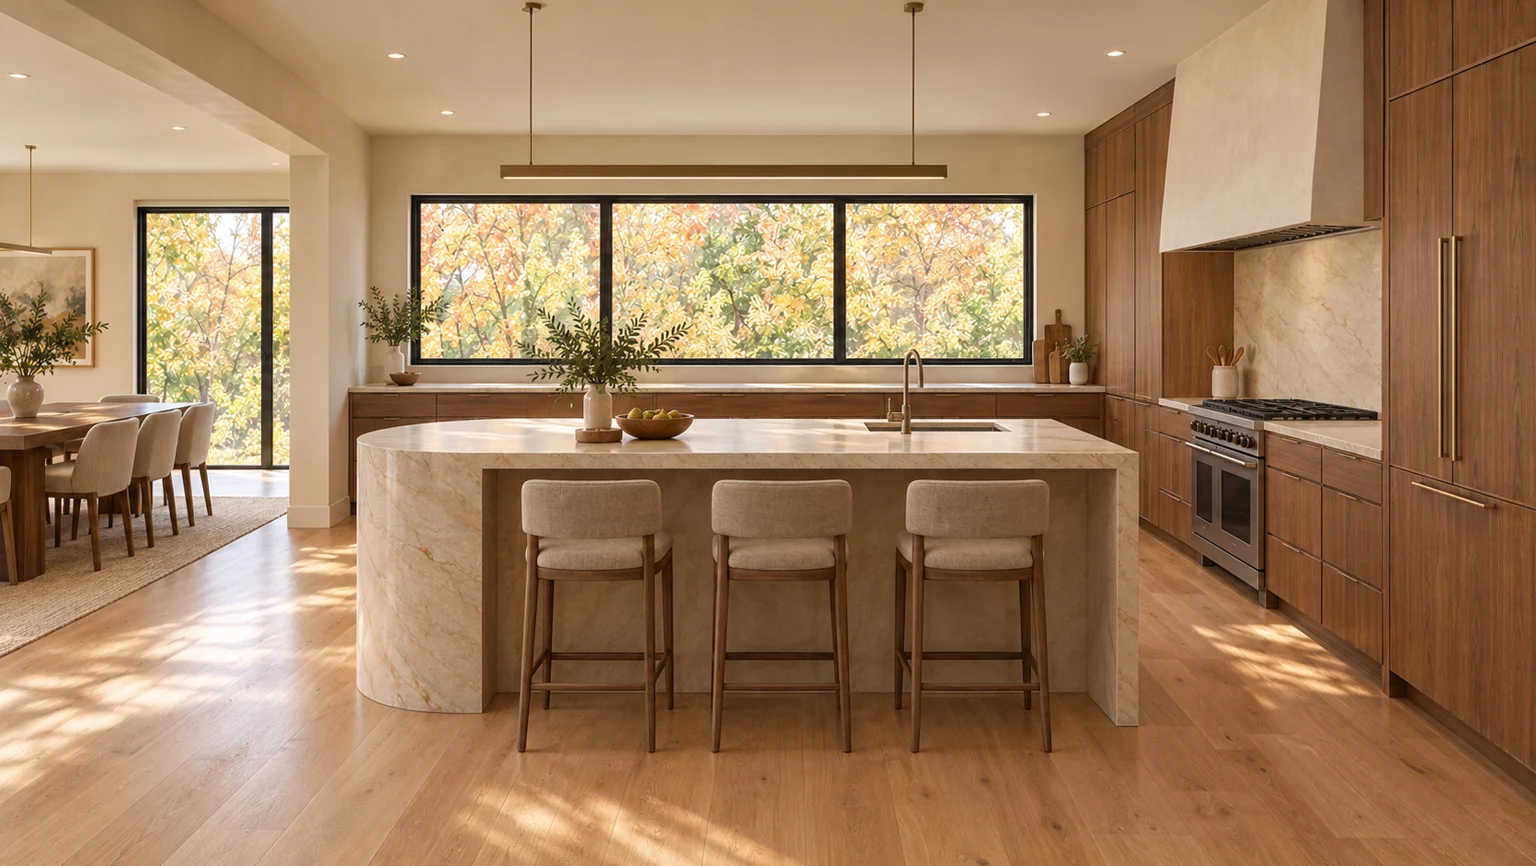
Compare a refresh with a reconfiguration
Keep two separate lists: surfaces you want to replace and spaces you want to reorganize. New cabinets in the same locations and a kitchen opened into an adjoining room are different projects. Mark doors, appliances and proposed openings on a simple sketch before choosing finishes. An image of an open room does not establish that a wall can safely be removed.
Plan the view through the home
Think about what you see from the entry, where groceries land and whether a person seated at the island blocks the route to another room. A useful starting brief explains these everyday problems. If the idea involves a larger window, changing the exterior or altering structure, identify that intention explicitly rather than treating it as a cosmetic upgrade.
The local permit starting point
Seattle’s house-remodel guide identifies interior reconfiguration as a remodel and describes construction addition/alteration permits. Smaller projects may qualify for a subject-to-field-inspection permit. The city also says structural impacts must be accounted for in the design and permit submittal. Confirm the applicable route for the actual proposal; the size or appearance of a room alone does not determine it. Seattle SDCI: House Additions & Remodels
Municipal reference read October 24, 2026. Requirements can change. This is planning information, not legal, engineering or permit approval; confirm current rules for the property and complete scope.
Prepare for a useful conversation
- A sketch of the existing layout and the connections you want to change.
- Wide room photographs showing doors, windows and adjacent spaces.
- A list distinguishing essential layout changes from optional finishes.
Ask what would be included, what would be excluded and which specialist responsibilities need to be established. Price, scheduling, guarantees and acceptance of work require direct confirmation; this page makes no promises about them.
Start a conversationQuestions before you begin
Is opening a kitchen into the living room just a cabinet project?
Not necessarily. Describe the wall, doorway and utility changes separately from the cabinet work. Whether structural design or other specialist input is needed depends on the existing building and the proposed changes, not on how simple the finished concept looks.
Does a small Seattle remodel automatically qualify for a faster permit?
No. Seattle describes a possible subject-to-field-inspection route for smaller projects, not an automatic entitlement. Confirm eligibility with SDCI for the actual work. Read Seattle’s remodel guidance.
What should I send Alpha Lux first?
Share the property location, the room involved and the problem you want to solve. A few clear photographs and a sketch are more useful than an assumed budget or start date. Coverage, scope and the next step are confirmed directly.
Explore the relevant service
These are service overviews, not additional city-specific project claims.