

Woodinville basement remodeling
Basement Remodeling & Waterproofing in Woodinville
For a basement project with a Woodinville address, the first planning decision is administrative as well as architectural: establish which jurisdiction actually serves the property. Then develop the office or living-space brief around the existing lower level, rather than choosing a permit route from the mailing address alone.
One basement, three futures.

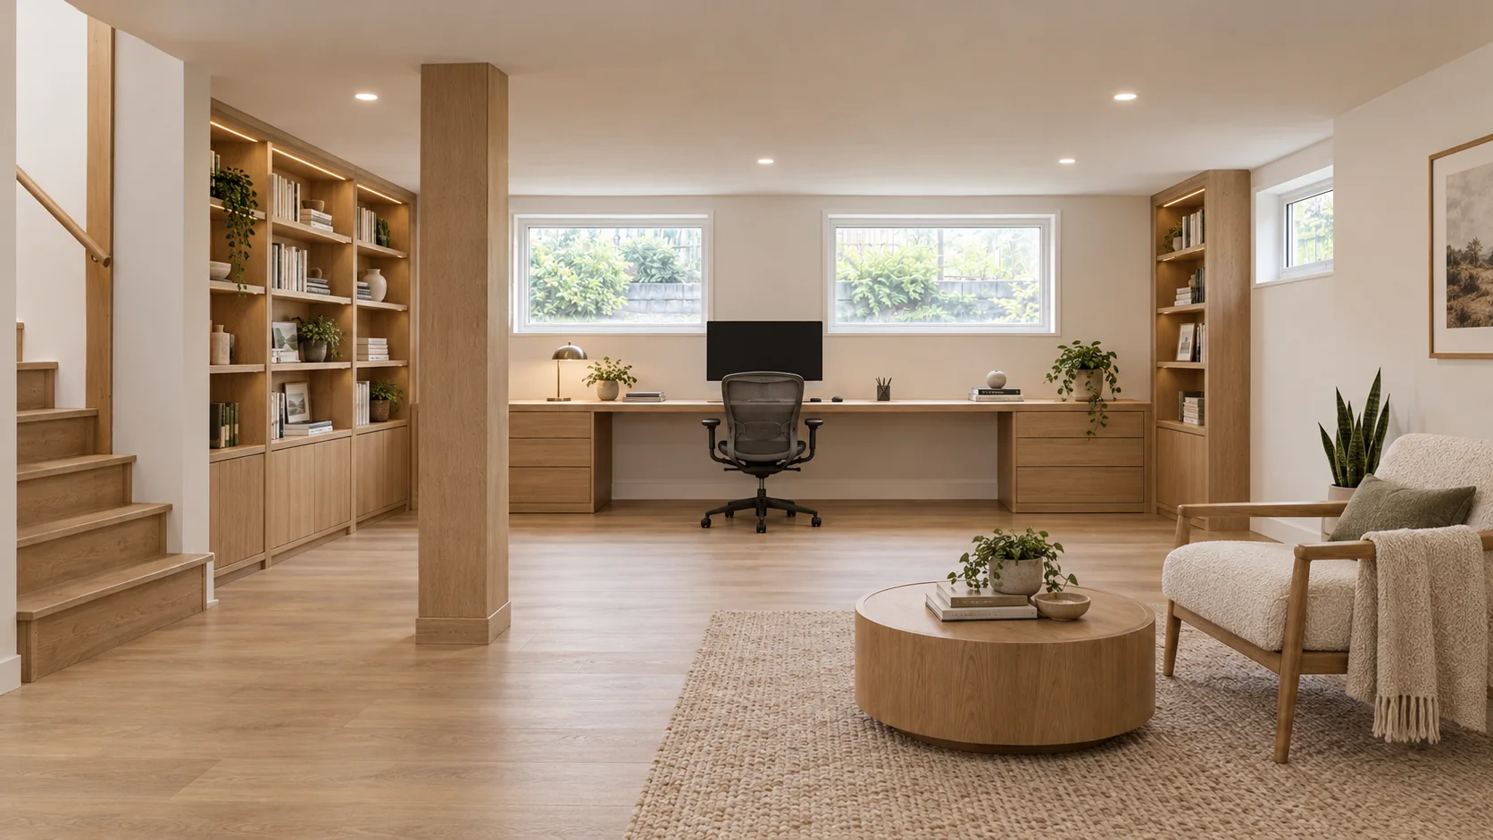
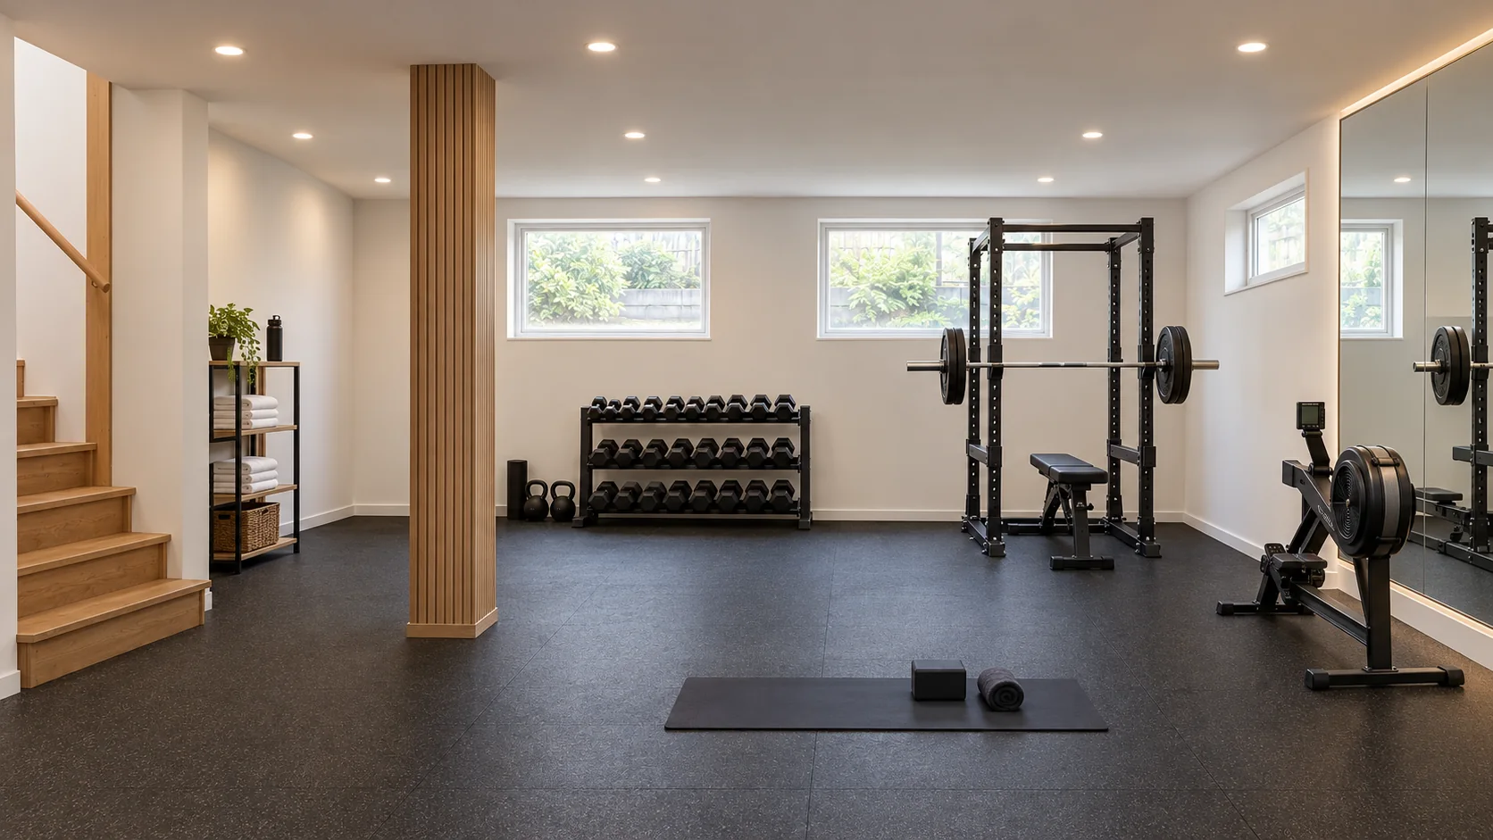
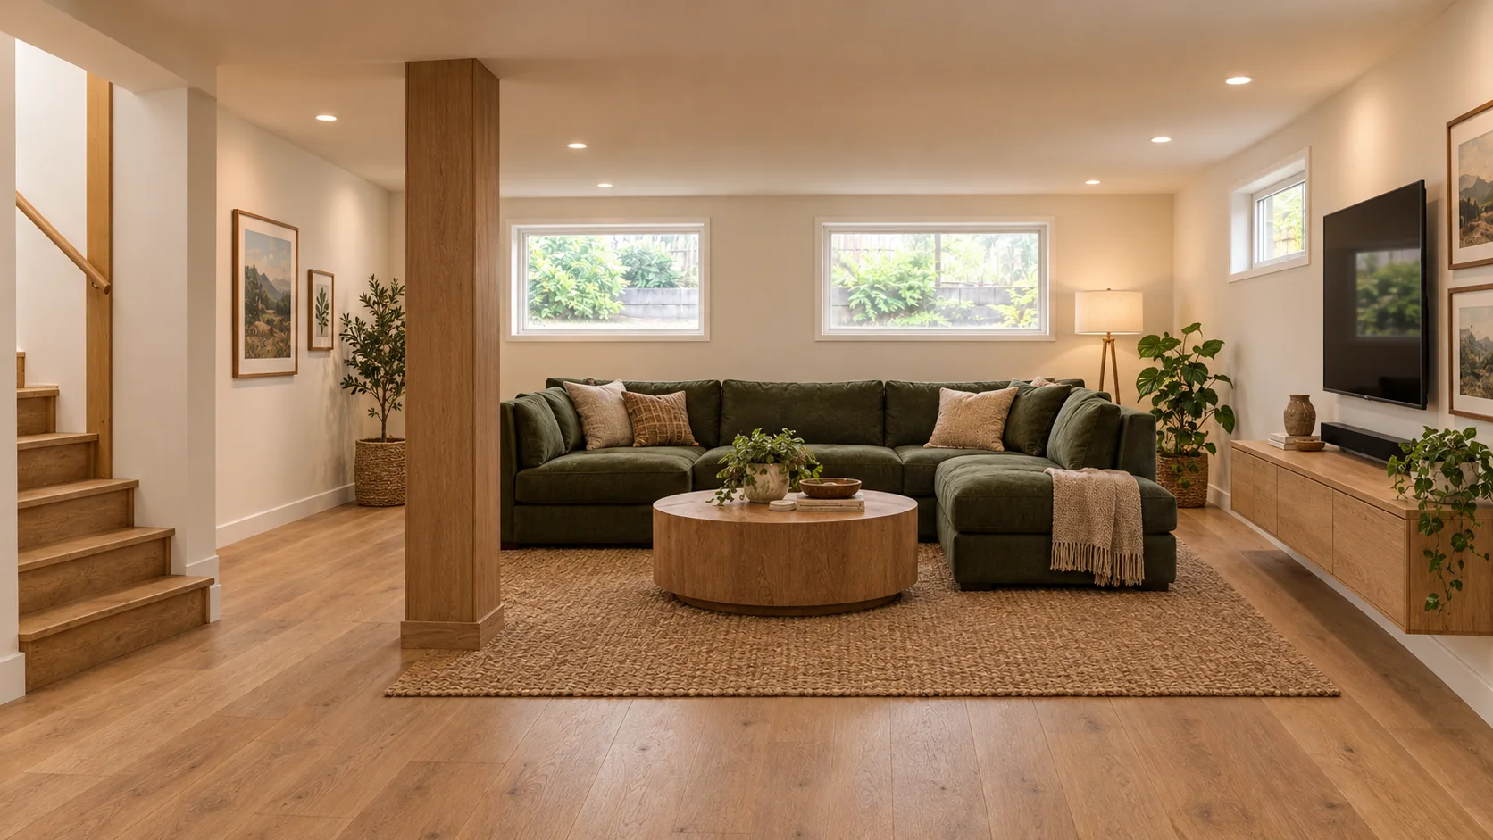
Start with the room you actually need
For a basement project with a Woodinville address, the first planning decision is administrative as well as architectural: establish which jurisdiction actually serves the property. Then develop the office or living-space brief around the existing lower level, rather than choosing a permit route from the mailing address alone.
A basement office that works day to day
A practical office layout starts with daylight, door position and a desk that does not obstruct utility access. Separate quiet work from storage that other household members need to reach during the day.
A living room or proposed guest space
For a lounge or possible guest room, compare how people move from the stairs to seating or sleeping areas. Make the intended use explicit in the brief so the authority can evaluate the proposal that will actually be built.
Waterproofing begins with the moisture question
Record interior stains and accessible drainage conditions, along with when water has appeared. Keep the investigation and proposed water-control response separate from the later choice of wall and floor finishes. Before choosing wall panels or flooring, establish what is happening at the lower level. EPA recommends checking basement leaks and moisture before conversion to living space and correcting problems before other work begins. Its moisture guidance also distinguishes water-entry sources from indoor humidity; one generic product is not a diagnosis.
Planning and permits in Woodinville
Woodinville cautions that a Woodinville mailing address can lie outside city limits, including unincorporated King or Snohomish County. The city FAQ lists conversion of a basement into living space as permit-required remodel work; confirm the correct authority for the property address first.
Prepare a useful project brief
Bring the street address and any available parcel or prior-permit information. Confirm city limits before using a city checklist, and identify proposed exterior work as well as interior changes. Ask the reviewing authority which requirements apply to the proposed room use, including access, ceiling conditions, ventilation, emergency escape and building systems. A room that looks comfortable in a rendering is not automatically an approved bedroom, a rental unit or an accessible room. Any structural or specialist work needs an appropriately defined scope.
Agree the scope before construction
Discuss the intended room use, the existing condition, items that stay, items that change and any further investigation needed. Record who is responsible for applications, specialist work and required inspections. Scheduling, price, repair methods and warranty terms are project-specific and should be agreed in writing.
Frequently asked questions
Is a Woodinville postal address enough to choose the permitting office?
No. The city FAQ warns that some Woodinville mailing addresses are in unincorporated King or Snohomish County. Confirm the parcel jurisdiction before planning the application.
Does a finished-room image prove the basement can be used for sleeping?
No. A concept image is not an approval. State the intended sleeping use and confirm the requirements for the specific address before treating a proposed guest room as an approved bedroom.
Is a specific waterproofing system included automatically?
No single repair method or warranty is promised here. The source of the observed condition, the proposed scope, access and any specialist responsibilities should be established before a method is selected.
The gallery shows AI-generated concepts of a fictional basement, not completed Alpha Lux projects, measured plans or proof of waterproofing. These examples do not establish that the same design is feasible at every property.
Basement remodeling overview · Basement moisture planning · Discuss the project
Exterior waterproofing, step by step.
How a typical exterior foundation waterproofing job is sequenced on a clean, protected site. Materials and details are specified for each house after the moisture source is diagnosed.
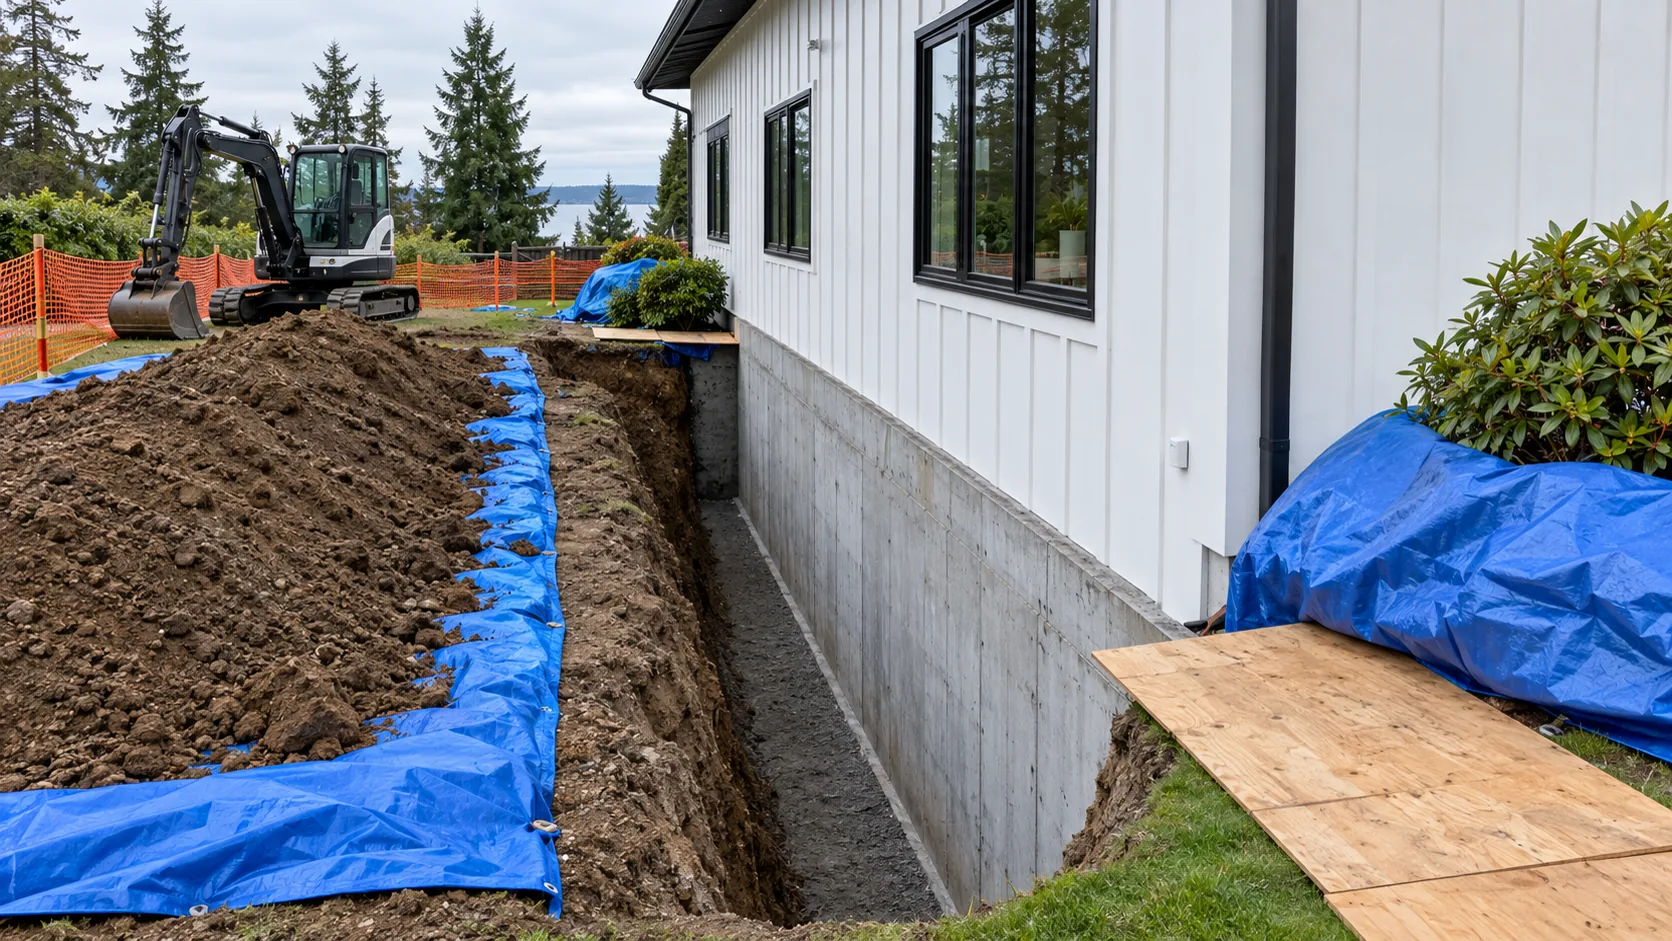
Step 1
Protect & excavate
Landscaping is protected, soil is kept on tarps, and a trench is dug down to the footing.
Step 2
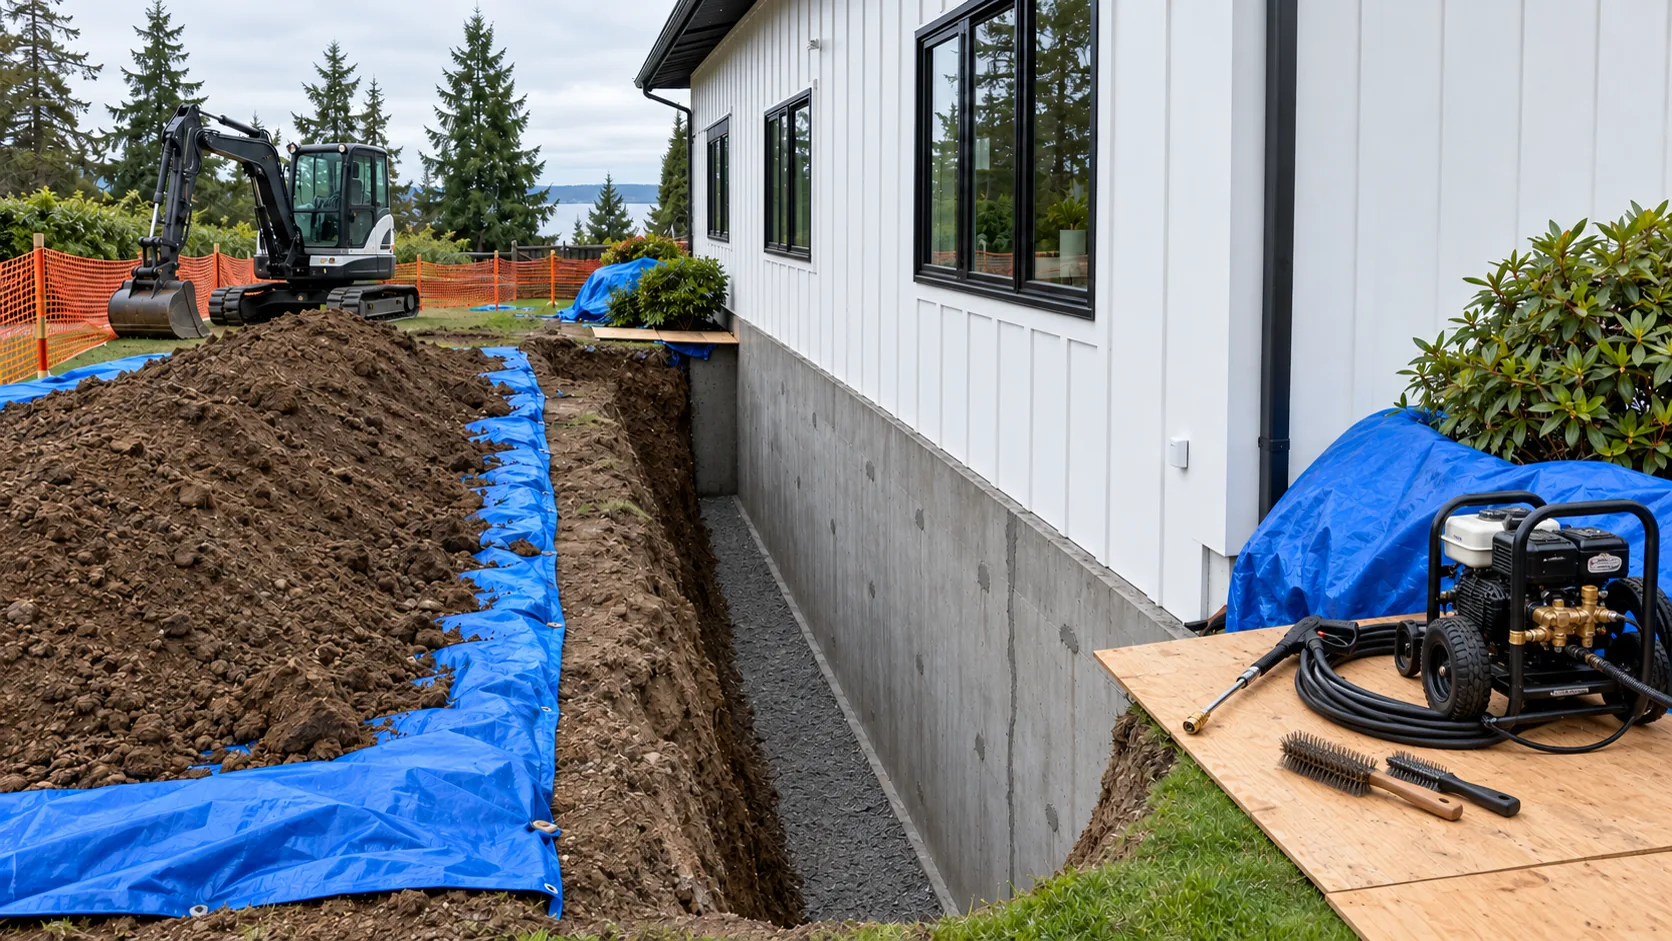
Clean & repair
The wall is washed; form-tie holes and cracks are patched so the membrane can bond.
Step 3
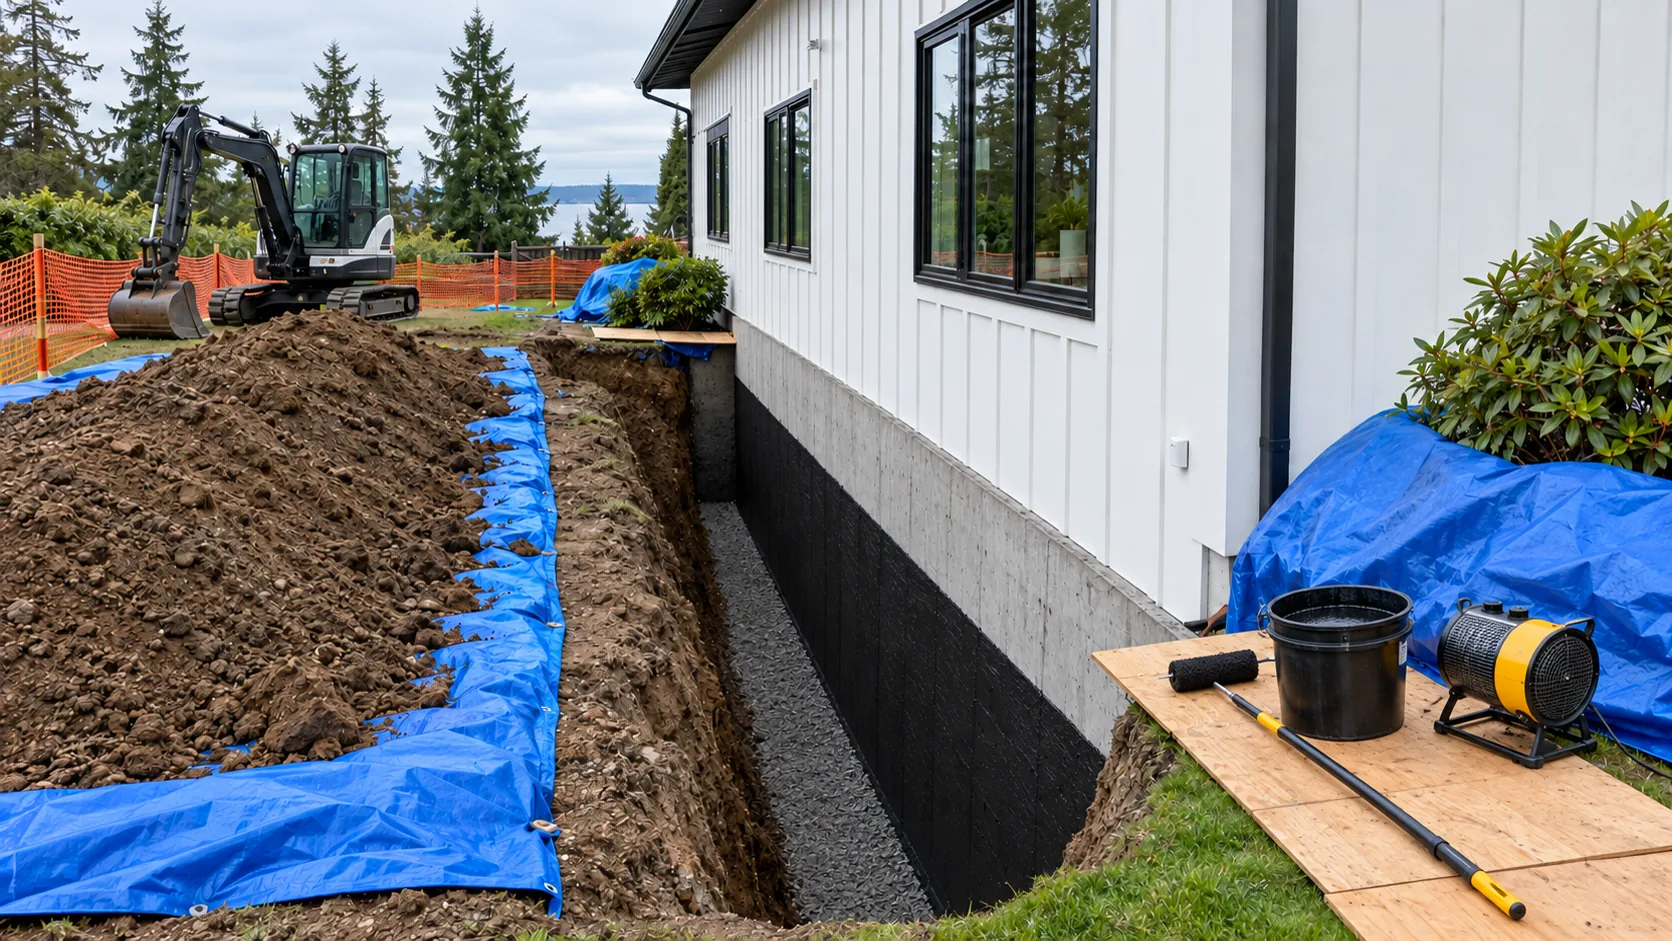
Dry & prime
The wall is allowed to dry, then a primer is applied for adhesion.
Step 4
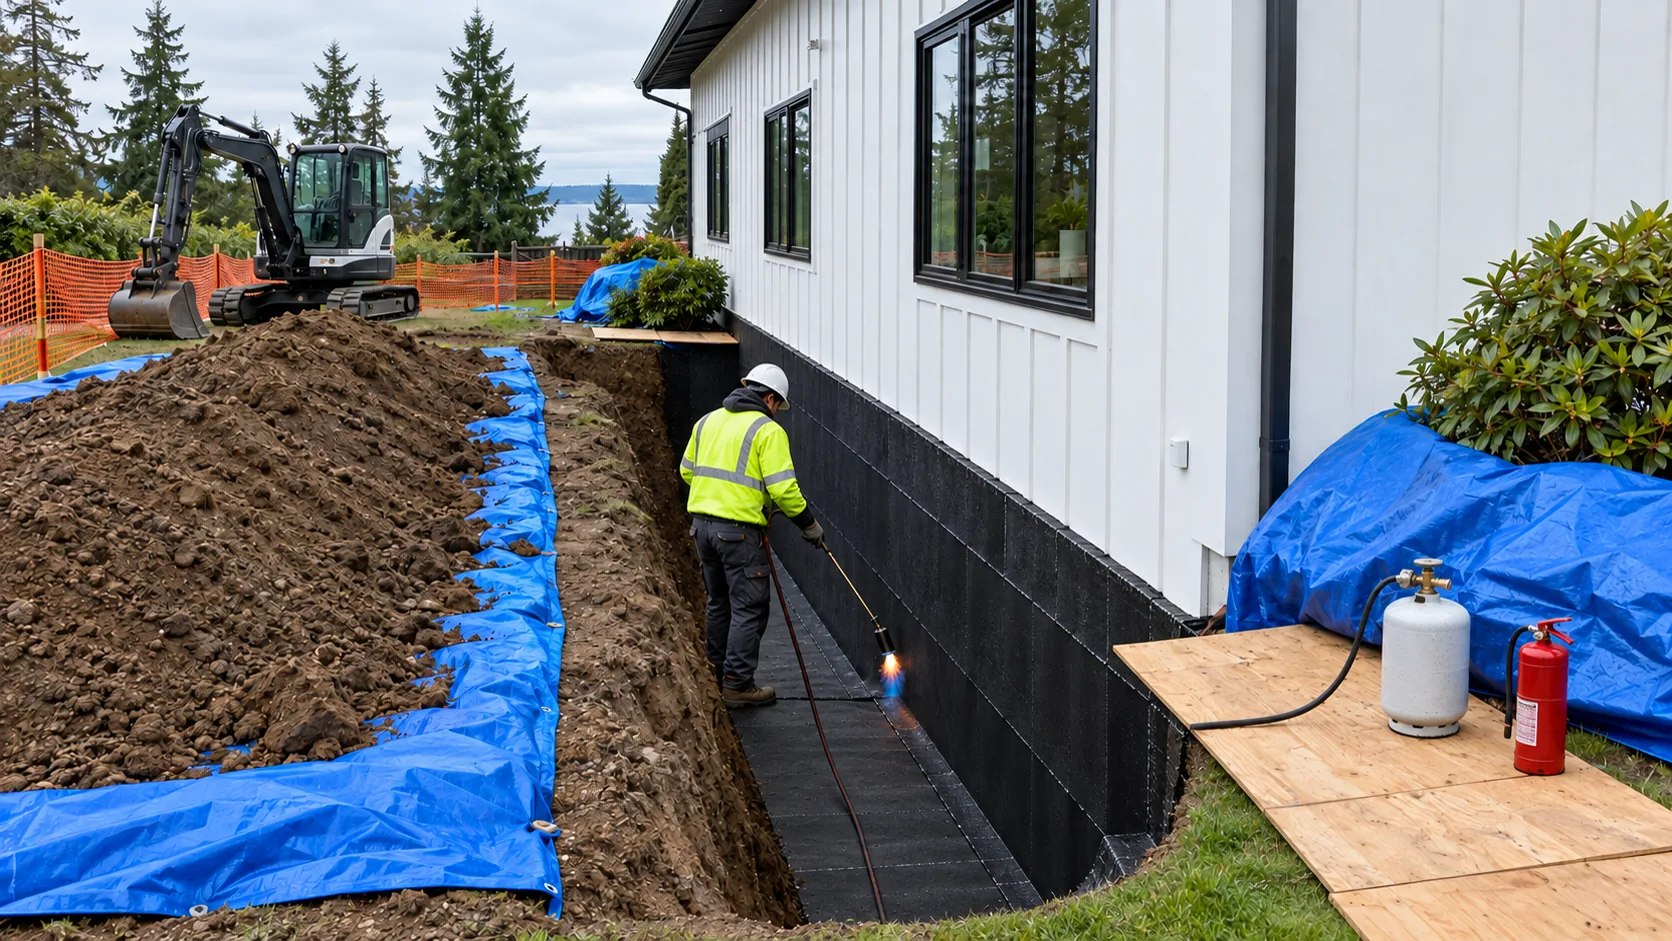
Waterproofing membrane
Membrane sheets are lapped shingle-style from the footing to grade — torch-applied, self-adhered or liquid, as specified.
Step 5
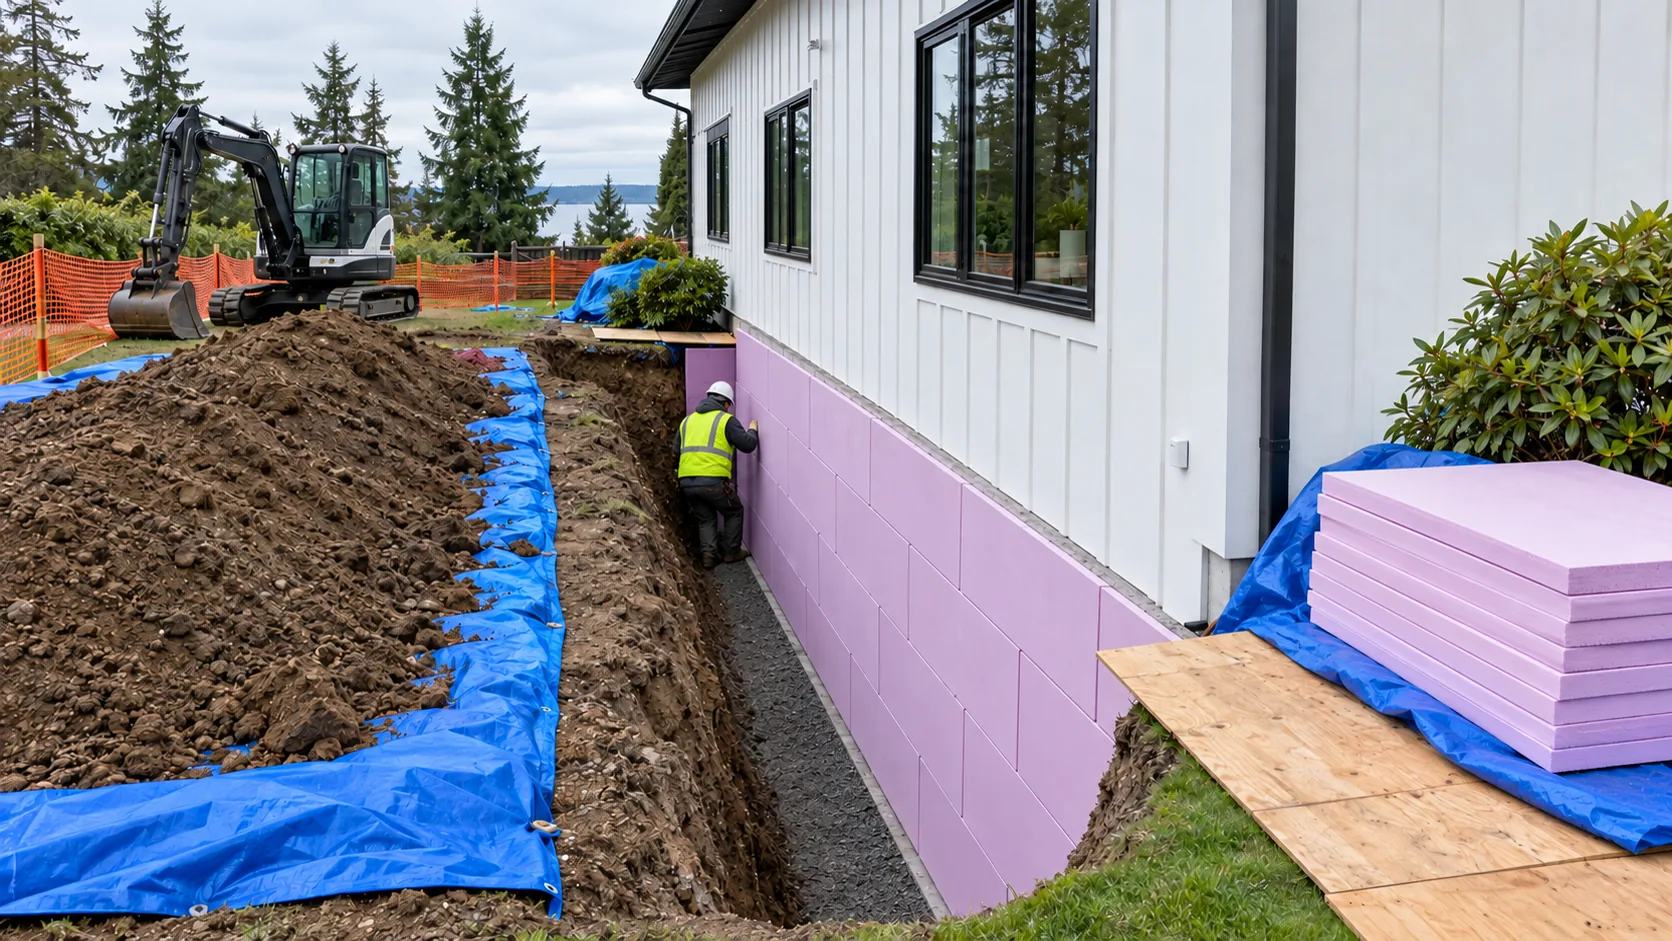
Rigid insulation
Rigid foam boards protect the membrane and keep the foundation wall warmer.
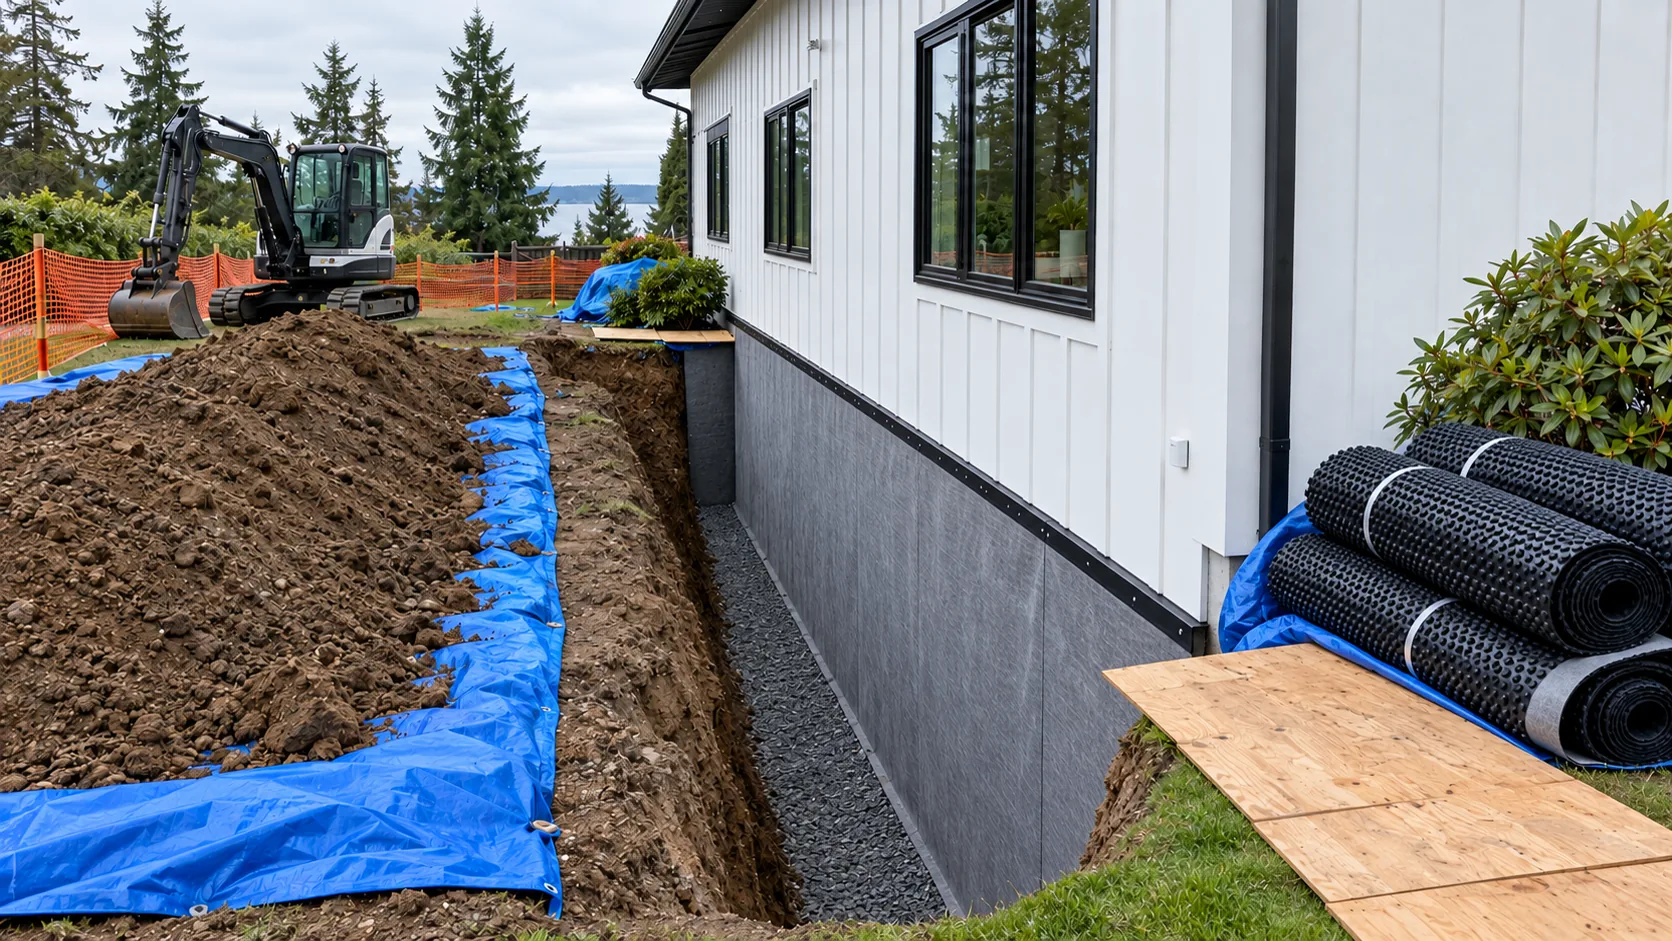
Step 6
Drainage board
A dimpled drainage mat relieves water pressure and guides water down to the drain.
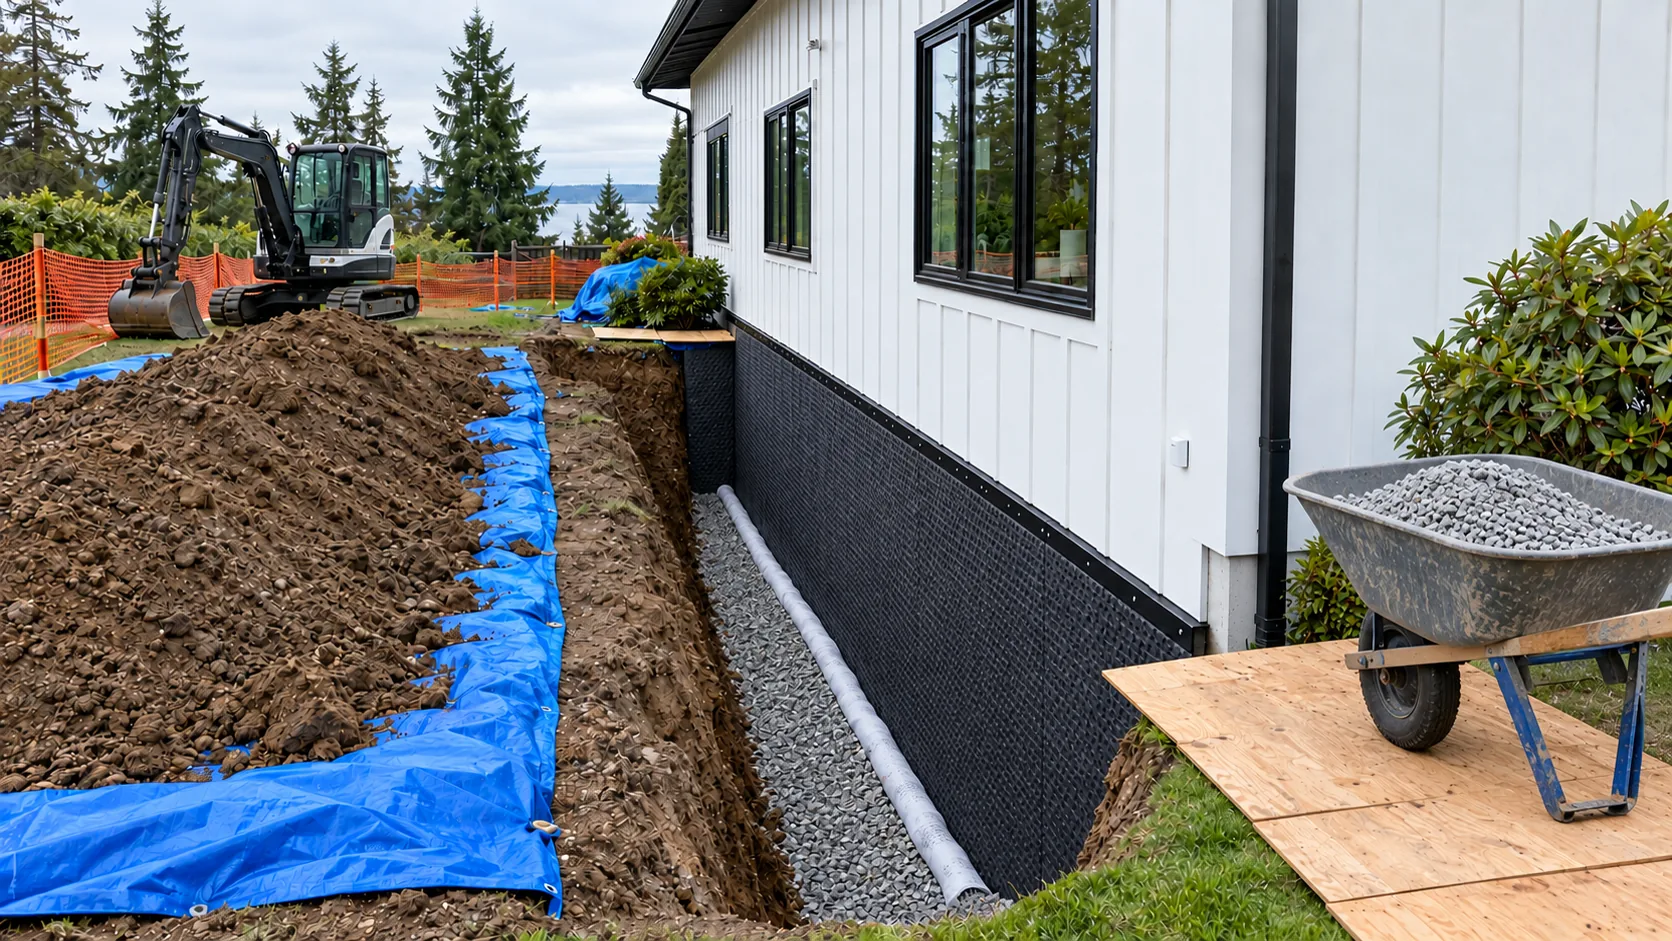
Step 7
Footing drain
Perforated pipe in washed gravel and filter fabric, sloped to a sump or daylight outlet.
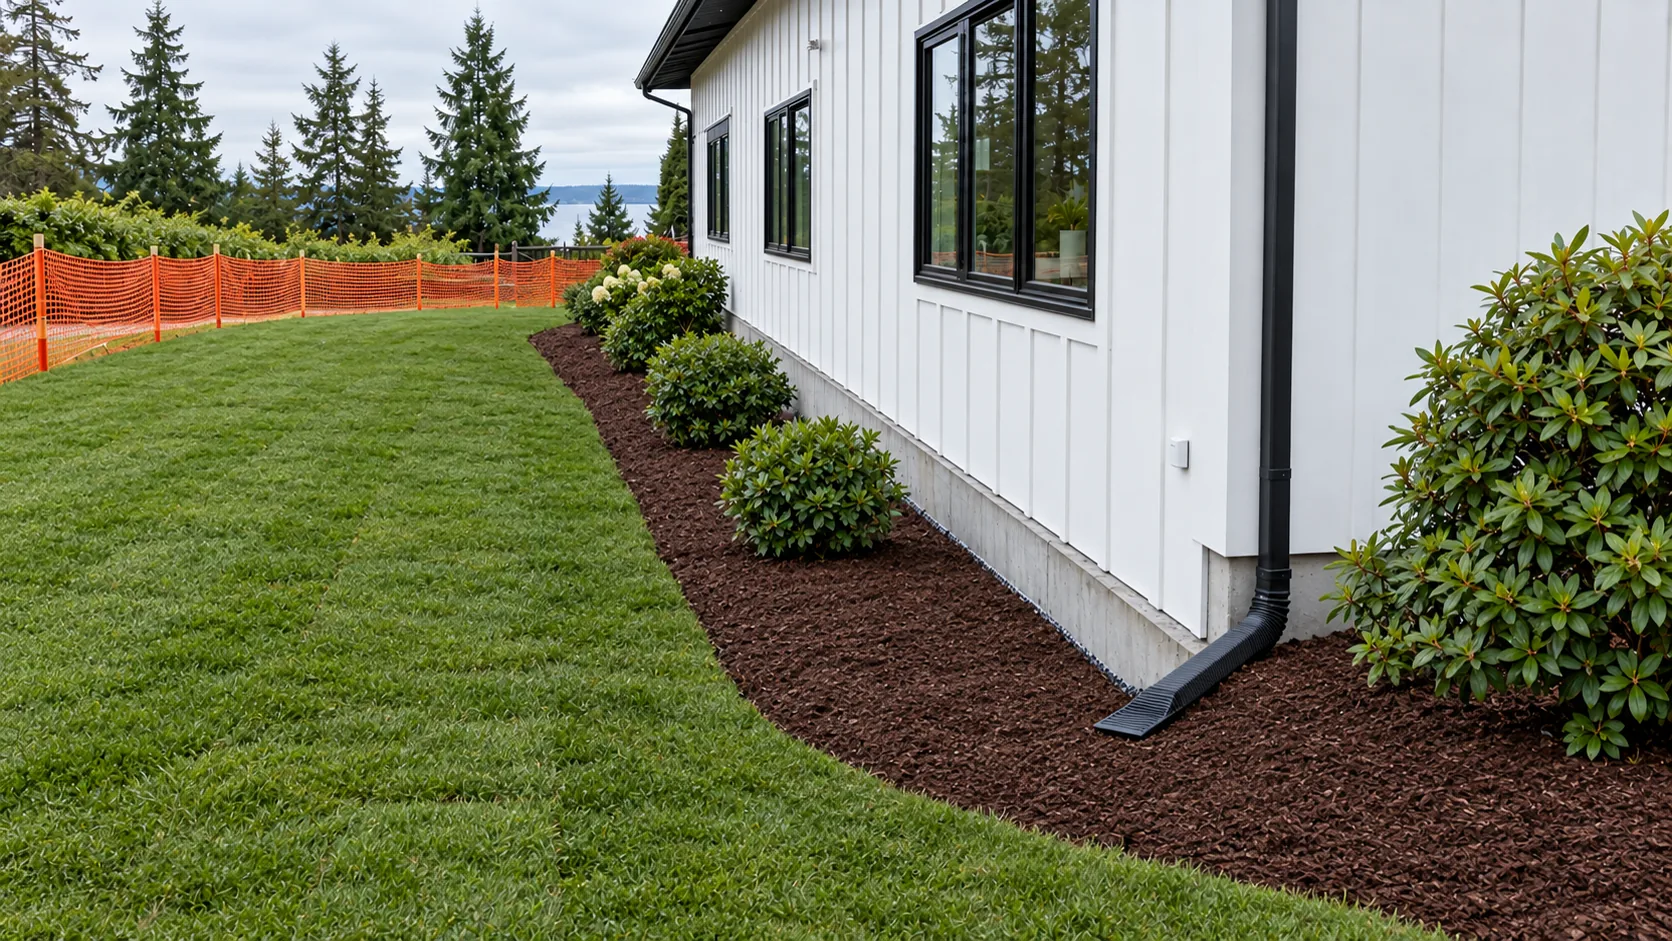
Step 8
Backfill & grade
Backfill is compacted in lifts, soil is sloped away from the house and landscaping is restored.
AI-generated illustrations of a typical sequence · Not a completed Alpha Lux project. Sources: Home Depot, Natural Resources Canada, Building Science Corporation.